MeganDarragh

BEDS5
BATHS3 full
SQUARE FEET3,490
MLS#TB8530125
STATUSActive
PROPERTY TYPERental - Single Family
SUBDIVISIONARBOR GREENE
Property Description
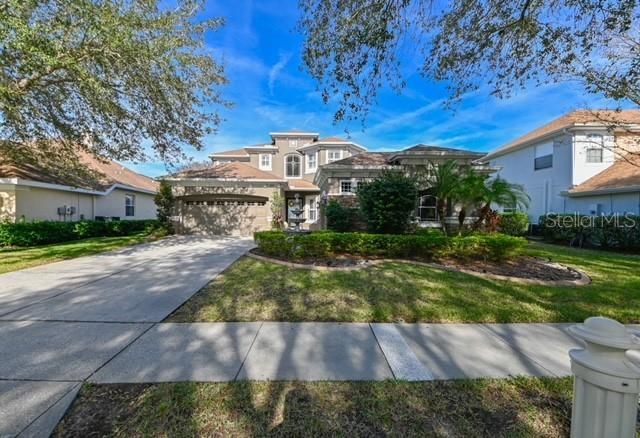
Discover this beautifully renovated 5-bedroom, 3-bath home located in the gated Parkview section of Arbor Greene. With an open floorplan, the house is perfect for gatherings, featuring a spacious kitchen with modern appliances, a breakfast bar, and a dining area that opens to the outdoor lanai. The downstairs master bedroom has two walk-in closets, and there's also a guest room, formal living area, and home office with French doors. Upstairs are three more bedrooms and a large bonus room, ideal for a game room or home theater. Outside, enjoy a private pool, spa, and outdoor kitchen with a grill and bar seating. Located in Arbor Greene, you'll have access to community pools, a clubhouse, tennis and basketball courts, a fitness center, and walking paths. Plus, it's just minutes from highways, shopping, and entertainment. This home is ready for you to move in!
Property Features
Property Type: Rental - Single Family
Cooling: Central Air
Garage: 2 car attached
Heating: Central, Electric
Lot Size: 0.18 Acres
Year Built: 2005
Amenities
Built-in Features
Ceiling Fans(s)
Eat-in Kitchen
High Ceilings
Primary Bedroom Main Floor
Stone Counters
Thermostat
Tray Ceiling(s)
Walk-In Closet(s)
Private Mailbox
Sidewalk
Sliding Doors
Feature Descriptions
Additional Rooms: Bonus Room, Den/Library/Office, Formal Dining Room Separate, Inside Utility
Appliances: Built-In Oven, Dishwasher, Disposal, Dryer, Microwave, Range, Range Hood, Refrigerator
Community Features: Clubhouse, Fitness Center, Gated Community - Guard, Park, Playground, Pool, Sidewalks, Tennis Court(s)
Directions: From BB Downs and Cross Creek, head east on Cross Creek Blvd, right on Arbor Greene, right on Deercliff Drive, house on left
Flood Zone Code: X
Flooring: Tile, Wood
HOA Y/N: Yes
Home Warranty Y/N: No
Lease Terms: Twelve Months
Lot: City Limits, Oversized Lot, Sidewalk, Paved
Lot Dimensions: 0.18
Other Equipment: Irrigation Equipment
Parking: Driveway, Garage Door Opener
Parking Notes: Driveway, Garage Door Opener
Patio/Porch: Covered, Enclosed, Patio, Screened
Pets Allowed: Yes
Pets Restrictions: NO AGGRESSIVE BREEDS. MUST BE SPAYED OR NEUTERED AND A PICTURE SENT TO OFFICE FOR APPROVAL AT RENTALS@FIRSTINPM.COM. RECURRING MONTHLY PET FEE $35 FOR 1 PET AND $50 FOR 2 PETS
Pool: In Ground, Screen Enclosure
Property Attached Y/N: No
Property Sub-Type: Single Family Residence
Sewer: Public Sewer
Showing Instructions: ShowingTime
Spa: In Ground
Swimming Pool: Yes
Utilities: BB/HS Internet Available, Public
Water: Public
Water Access Y/N: No
Windows: Blinds
Local Schools
High School: Wharton-HB
Middle School: Benito-HB
Elementary School: Hunter's Green-HB
Listed By / Shown By
Listed By
Agency Name: FIRST IN REAL ESTATE SERVICES
Agency Contact: 813-345-8559
Shown By
Agent Name: Megan Darragh
Agent Phone: (813) 972-3430
Agency Title: Florida Executive Realty



Member Participants (and their affiliated licensees, if applicable) shall indicate on their websites that IDX information is provided exclusively for consumers’ personal non-commercial use, that it may not be used for any purpose other than to identify prospective properties consumers may be interested in purchasing, that the data is deemed reliable but is not guaranteed by MLS GRID, and that the use of the MLS GRID Data may be subject to an end user license agreement prescribed by the Member Participant’s applicable MLS if any and as amended from time to time. MLS GRID may, at its discretion, require use of other disclaimers as necessary to protect Member Participant, and/or their MLS from liability.
Based on information submitted to the MLS GRID. All data is obtained from various sources and may not have been verified by broker or MLS GRID. Supplied Open House Information is subject to change without notice. All information should be independently reviewed and verified for accuracy. Properties may or may not be listed by the office/agent presenting the information.
Privacy Policy / DMCA Notice / ADA Accessibility


This site is hosted, designed and copyright
© 1994 - 2026 by
Delta Media Group, Inc. -- Patent Pending --
10119 Deercliff Dr | MLS# TB8530125
This property located at 10119 Deercliff Dr , Tampa, FL 33647 is currently listed for rent with an asking price of $5,000 / Monthly. Search Tampa real estate on mdarragh.floridaexecutiverealty.com today.