MeganDarragh

BEDS5
BATHS3 full
SQUARE FEET3,566
MLS#O6425274
STATUSActive
PROPERTY TYPEResidential - Single Family
SUBDIVISIONEAGLE CREEK
Property Description
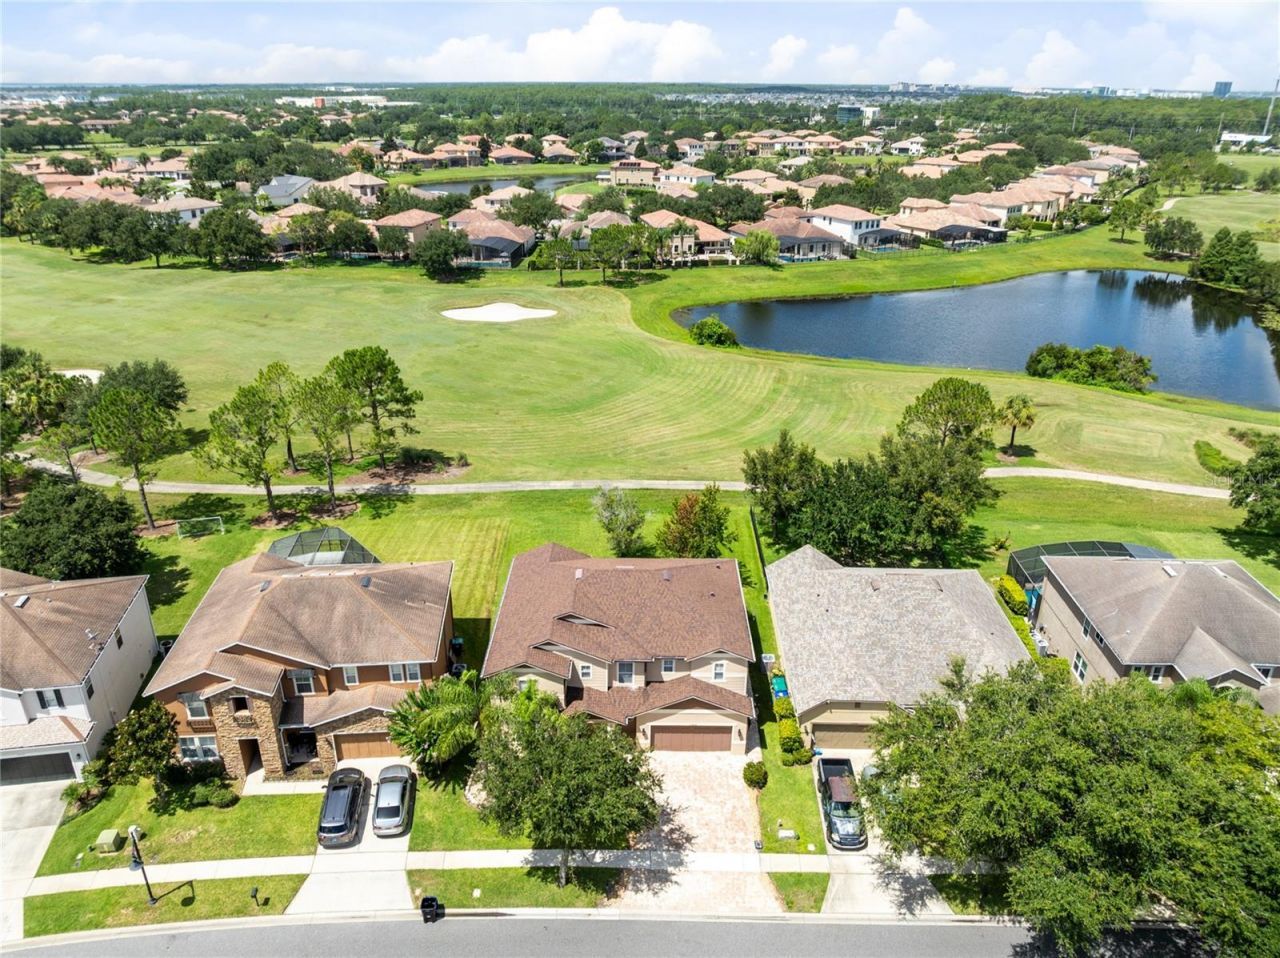
Virtually Staged. Framed by sweeping golf course views in the guard-gated Eagle Creek community, this distinguished Lake Nona residence pairs generous proportions with a refined, light-filled interior. Beyond the brick-paver drive and mature landscaping, the 3,566-square-foot floor plan unfolds through formal living and dining spaces into an expansive gathering area designed for both elegant entertaining and relaxed everyday living. Laminate flooring creates a polished, easy-care foundation across the first floor, while oversized windows draw in natural light and showcase the home's open setting. At the heart of the residence, the kitchen features white cabinetry, granite countertops, stainless steel appliances, a closet pantry, and a broad breakfast bar overlooking the family room and breakfast nook. Sliding glass doors extend the living space to a brick-paver patio and an exceptionally deep backyard, where unobstructed golf course vistas create an impressive backdrop for outdoor dining, entertaining, or a future private retreat. A first-floor bedroom with an adjacent full bath offers a gracious arrangement for guests, multigenerational living, or a private office. Upstairs, real wood flooring leads to a spacious loft and four well-proportioned bedrooms. The primary suite is a true retreat, capturing tranquil golf views and offering a walk-in closet plus an en-suite bath with dual sinks, a soaking tub, and a separate shower. Ceiling fans, updated baths, a two-car garage, and a cohesive neutral palette complete the home. Eagle Creek offers a resort-inspired lifestyle with community pools, fitness facilities, tennis courts, playgrounds, a dog park, sports fields, and clubhouse dining-all moments from Lake Nona Town Center, Medical City, the VA Medical Center, USTA National Campus, Orlando International Airport, SR-417, and SR-528. Experience elevated golf-front living in one of Lake Nona's most desirable gated communities.
Property Features
Property Type: Residential - Single Family
Cooling: Central Air, Attic Fan
Garage: 2 car attached
Heating: Central, Electric, Heat Pump
Lot Size: 0.18 Acres
Roof Type: Shingle
Stories: 2.0
Taxes: $4,648
Year Built: 2005
Amenities
Ceiling Fans(s)
Crown Molding
Dry Bar
Eat-in Kitchen
Kitchen/Family Room Combo
Living Room/Dining Room Combo
Open Floorplan
PrimaryBedroom Upstairs
Solid Wood Cabinets
Split Bedroom
Stone Counters
Thermostat
Walk-In Closet(s)
Window Treatments
French Doors
Lighting
Private Mailbox
Rain Gutters
Sidewalk
Sliding Doors
Sprinkler Metered
Feature Descriptions
Appliances: Convection Oven, Cooktop, Dishwasher, Disposal, Electric Water Heater, Microwave, Range, Range Hood, Refrigerator, Water Filtration System, Water Softener
Association Amenities: Basketball Court, Fitness Center, Gated, Park, Playground, Pool, Tennis Court(s)
Community Features: Association Recreation - Owned, Clubhouse, Community Mailbox, Deed Restrictions, Fitness Center, Gated Community - Guard, Golf, Handicap Modified, Playground, Pool, Sidewalks, Tennis Court(s), Wheelchair Access
Directions: From FL-417 South toward Orlando Intâ??l Airport. Exit at Narcoossee Rd (Exit 22) and turn left (south). Turn left onto Emerson Lake Blvd (Eagle Creek entrance). Pass the guard gate, continue to the roundabout, and take the 3rd exit onto Mere Pkwy, pass t
Exterior: Block, Stucco
Flood Zone Code: X
Flooring: Laminate, Wood
Foundation: Slab
HOA Fee: 175/ Monthly
HOA Y/N: Yes
Home Warranty Y/N: Yes
Listing Terms: Cash, Conventional, FHA, Other, VA Loan
Lot: City Limits, Landscaped, Level, Near Golf Course, On Golf Course, Sidewalk, Paved, Private
Lot Dimensions: 0.18
Other Equipment: Irrigation Equipment
Ownership: Fee Simple
Parking: Driveway, Garage Door Opener
Parking Notes: Driveway, Garage Door Opener
Patio/Porch: Covered, Front Porch, Patio
Pets Allowed: Yes
Pets Restrictions: Please verify with HOA.
Property Attached Y/N: No
Property Sub-Type: Single Family Residence
Security: Fire Alarm, Gated Community, Security Gate, Security System Owned, Smoke Detector(s)
Sewer: Public Sewer
Showing Instructions: Call Listing Agent 2,See Remarks, ShowingTime
Special Sale Provisions: None
Utilities: Public
Vegetation: Mature Landscaping, Trees/Landscaped
Water: Public
Water Access Y/N: No
Water View: Pond
Windows: Blinds
Zoning: P-D
Room Sizes
Living Room: 12x12
Dining Room: 12x8
Family Room: 18x15
Dinette: 13x15
Kitchen: 17x15
Bedroom 2: 10x13
Bathroom 2: 9x7
Laundry: 7x6
Loft: 13x16
Primary Bedroom: 22x16
Primary Bathroom: 13x8
Bedroom 3: 18x15
Bedroom 4: 16x15
Bedroom 5: 14x21
Bathroom 3: 10x5
Local Schools
High School: Lake Nona High
Middle School: Lake Nona Middle School
Elementary School: Eagle Creek Elementary
Listed By / Shown By
Listed By
Agency Name: REAL BROKER, LLC
Agency Contact: 855-450-0442
Shown By
Agent Name: Megan Darragh
Agent Phone: (813) 972-3430
Agency Title: Florida Executive Realty

Estimate Your Payment
Estimated Payment
$ 2,222.40 per month $1,622.44 Principal & Interest $387.33 Property Tax $212.63 Homeowner's InsuranceChange Payment Information


Member Participants (and their affiliated licensees, if applicable) shall indicate on their websites that IDX information is provided exclusively for consumers’ personal non-commercial use, that it may not be used for any purpose other than to identify prospective properties consumers may be interested in purchasing, that the data is deemed reliable but is not guaranteed by MLS GRID, and that the use of the MLS GRID Data may be subject to an end user license agreement prescribed by the Member Participant’s applicable MLS if any and as amended from time to time. MLS GRID may, at its discretion, require use of other disclaimers as necessary to protect Member Participant, and/or their MLS from liability.
Based on information submitted to the MLS GRID. All data is obtained from various sources and may not have been verified by broker or MLS GRID. Supplied Open House Information is subject to change without notice. All information should be independently reviewed and verified for accuracy. Properties may or may not be listed by the office/agent presenting the information.
Privacy Policy / DMCA Notice / ADA Accessibility


This site is hosted, designed and copyright
© 1994 - 2026 by
Delta Media Group, Inc. -- Patent Pending --
10408 Chorlton Circle | MLS# O6425274
This single family home located at 10408 Chorlton Circle , Orlando, FL 32832 is currently listed for sale with an asking price of $729,000. This property was built in 2005 and has 5 bedrooms and 3 full baths with 3566 sq. ft. Chorlton Circle is located in the EAGLE CREEK subdivision. Search EAGLE CREEK real estate on mdarragh.floridaexecutiverealty.com today.