MeganDarragh

BEDS3
BATHS2 full 1 partial
SQUARE FEET1,948
MLS#C7532177
STATUSActive
PROPERTY TYPEResidential - Single Family
SUBDIVISIONHERITAGE LNDG
Property Description
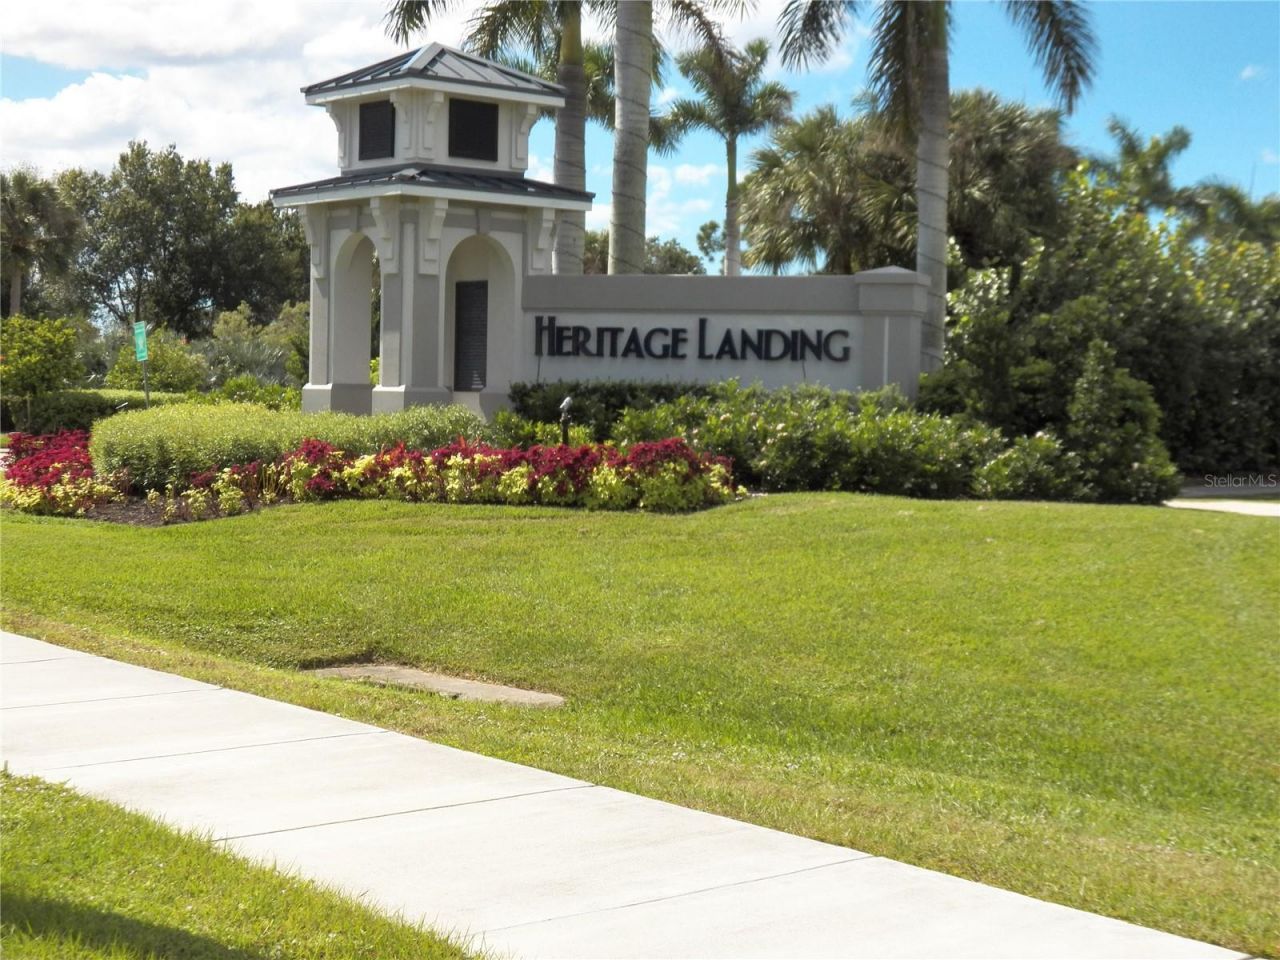
A coveted DEEDED GOLF CLUB MEMBERSHIP is included with this outstanding home in Heritage Landing Golf and Country Club. Heritage Landing is a resort style gated community featuring a spectacular golf course and an amenities package that is second to none. A resort style pool, Pool side cafe with dining room and club house, Fitness center, Spa and Salon, Saunas, with Har-Tru tennis courts and Pickleball courts. A very active and social community for you to enjoy living in. The floor plan is an open concept designed for the Florida lifestyle featuring a great room, dining areas and kitchen all open to a water view. The site is a premium lot with unobstructed water views and is extra deep with an extended driveway and room to add a pool if someone so desires. The home has impact resistant windows and sliding glass doors for storm protection. Flooring has been upgraded to porcelain wood look tile and makes maintenance a breeze. Ceiling fans throughout with upgraded lighting custom paint and window coverings. The island kitchen is open to the great room and dining areas and features granite countertops, white shaker cabinets with stainless steel appliances. The lanai is spacious and features a half bath and a relaxing water view with plenty of privacy. The home has been well cared for and it shows. This home is move in ready and will not disappoint.
Property Features
Property Type: Residential - Single Family
Cooling: Central Air
Garage: 2 car attached
Heating: Central, Electric
Home Style: Florida
Lot Size: 0.20 Acres
Roof Type: Tile
Stories: 1.0
Taxes: $5,750
Year Built: 2024
Amenities
Accessibility Features
Built-in Features
Ceiling Fans(s)
Coffered Ceiling(s)
High Ceilings
Open Floorplan
Split Bedroom
Stone Counters
Window Treatments
Hurricane Shutters
Lighting
Rain Gutters
Feature Descriptions
Appliances: Built-In Oven, Dishwasher, Disposal, Dryer, Range, Refrigerator
Builder: Lennar
Community Features: Clubhouse, Fitness Center, Gated Community - Guard, Golf Carts OK, Pool, Restaurant, Tennis Court(s)
Directions: Burnt Store Road south for approximately 6 miles Turn right into the main entrance to Heritage Landing Blvd. Follow Heritage Landing Blvd to Redbud Lane turn right on Redbud Lane. Black Cherry Way is on the right. Home is on the left near the end of the
Exterior: Block, Stucco
Flood Zone Code: X500
Flooring: Tile
Foundation: Slab
HOA Fee: 1167/ Quarterly
HOA Y/N: Yes
Home Warranty Y/N: No
Listing Terms: Cash, Conventional
Lot: Cul-De-Sac, Landscaped, Level
Lot Dimensions: 0.2
Number of Pets: 2
Other Equipment: Smart Locks
Ownership: Fee Simple
Parking: Driveway, Garage Door Opener, Garage Faces Side
Parking Notes: Driveway, Garage Door Opener, Garage Faces Side
Patio/Porch: Covered, Screened
Pets Allowed: Number Limit, Yes
Pets Size: Extra Large (101+ Lbs.)
Pool: In Ground
Property Attached Y/N: No
Property Sub-Type: Single Family Residence
Sewer: Public Sewer
Showing Instructions: Appointment Only, Call Listing Agent, Combination Lock Box
Spa: Heated, In Ground
Special Sale Provisions: None
Special View Info: Water
Utilities: BB/HS Internet Available, Cable Connected, Electricity Available, Electricity Connected, Phone Available, Public, Sewer Connected, Water Connected
Vegetation: Mature Landscaping
Water: Public
Water Access: Pond
Water Access Y/N: Yes
Water View: Pond
Zoning: PD
Room Sizes
Great Room: 14x25
Primary Bedroom: 12x21
Listed By / Shown By
Listed By
Agency Name: MARINA PARK REALTY LLC
Agency Contact: 941-205-0888
Shown By
Agent Name: Megan Darragh
Agent Phone: (813) 972-3430
Agency Title: Florida Executive Realty

Estimate Your Payment
Estimated Payment
$ 1,861.13 per month $1,221.84 Principal & Interest $479.17 Property Tax $160.13 Homeowner's InsuranceChange Payment Information


Member Participants (and their affiliated licensees, if applicable) shall indicate on their websites that IDX information is provided exclusively for consumers’ personal non-commercial use, that it may not be used for any purpose other than to identify prospective properties consumers may be interested in purchasing, that the data is deemed reliable but is not guaranteed by MLS GRID, and that the use of the MLS GRID Data may be subject to an end user license agreement prescribed by the Member Participant’s applicable MLS if any and as amended from time to time. MLS GRID may, at its discretion, require use of other disclaimers as necessary to protect Member Participant, and/or their MLS from liability.
Based on information submitted to the MLS GRID. All data is obtained from various sources and may not have been verified by broker or MLS GRID. Supplied Open House Information is subject to change without notice. All information should be independently reviewed and verified for accuracy. Properties may or may not be listed by the office/agent presenting the information.
Privacy Policy / DMCA Notice / ADA Accessibility


This site is hosted, designed and copyright
© 1994 - 2026 by
Delta Media Group, Inc. -- Patent Pending --
15042 Black Cherry Way | MLS# C7532177
This single family home located at 15042 Black Cherry Way, Punta Gorda, FL 33955 is currently listed for sale with an asking price of $549,000. This property was built in 2024 and has 3 bedrooms and 2 full and 1 partial baths with 1948 sq. ft. Black Cherry Way is located in the HERITAGE LNDG subdivision. Search HERITAGE LNDG real estate on mdarragh.floridaexecutiverealty.com today.