MeganDarragh

BEDS3
BATHS2 full
SQUARE FEET1,604
MLS#GC540480
STATUSActive
PROPERTY TYPEResidential - Single Family
SUBDIVISIONHERITAGE OAKS
Property Description
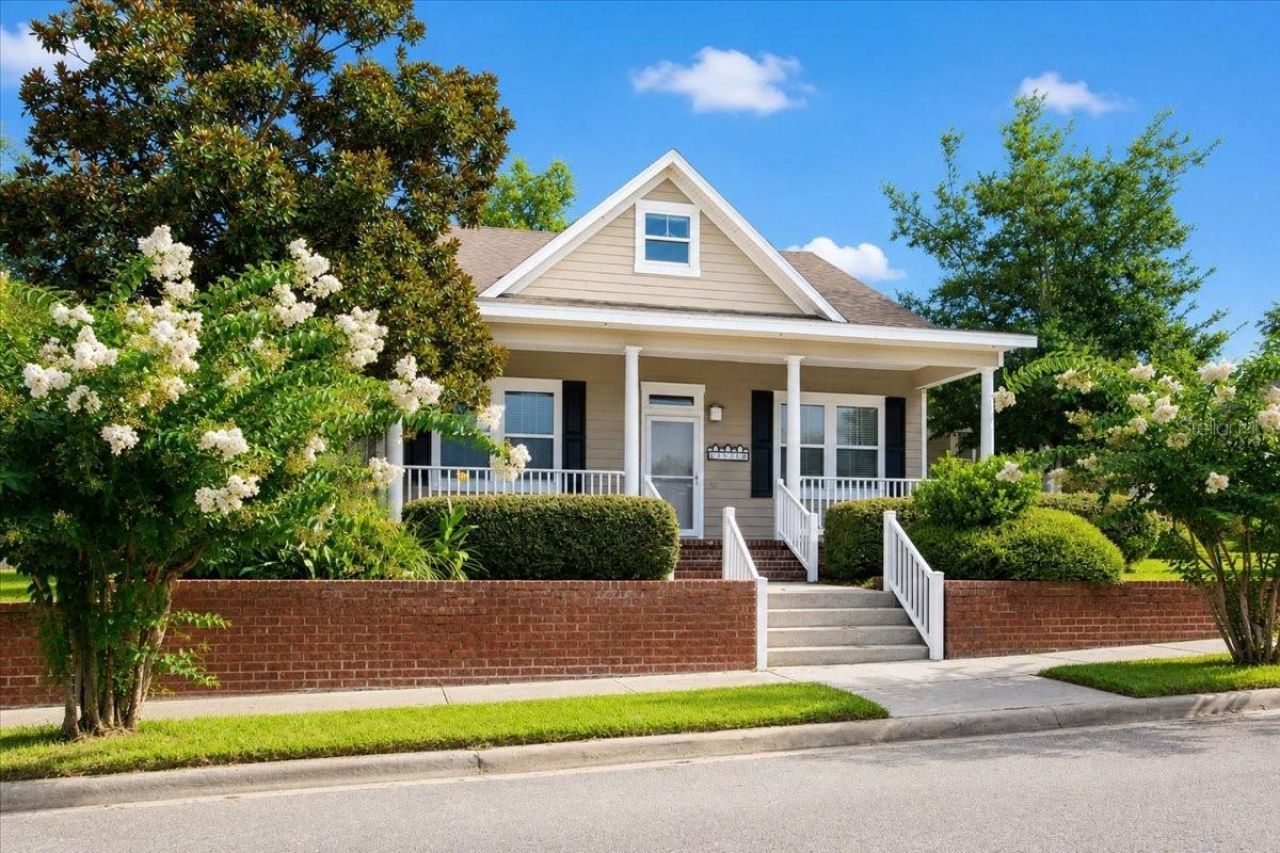
Virtually Staged. Welcome to this beautifully updated 3-bedroom, 2-bathroom home in the highly sought-after Heritage Oaks community, where comfort, convenience, and neighborhood charm come together. With its inviting curb appeal and picturesque front porch overlooking the community playground, this home offers the perfect place to relax while enjoying the friendly atmosphere of one of the area's most desirable neighborhoods. Step inside to a bright, open-concept floor plan that's ideal for both everyday living and entertaining. The spacious living room flows effortlessly into the well-appointed kitchen, where a breakfast bar provides additional seating for casual meals, morning coffee, or gathering with family and friends. Just beyond, the sun-filled formal dining room offers an elegant space for hosting holidays, dinner parties, or everyday meals. The private primary suite is designed to be your own peaceful retreat, featuring dual walk-in closets and a spacious en-suite bathroom with dual vanities, a relaxing Jacuzzi soaking tub, and plenty of room to unwind. Two additional bedrooms and a second full bathroom provide flexibility for family, guests, or the perfect home office. Step outside and enjoy everything this property has to offer. The fully fenced backyard with a privacy fence creates a secure space for children and pets to play, while the detached garage provides valuable storage, workshop space, or room for hobbies. Whether you're enjoying your morning coffee on the front porch, hosting weekend barbecues, or simply relaxing outdoors, this home is designed for comfortable Florida living. Move-in ready and beautifully refreshed, the home features new appliances, updated fixtures, and fresh finishes throughout, giving it a modern, welcoming feel from the moment you arrive. Location is everything, and this home delivers. Enjoy peaceful walks through the neighborhood, stroll to nearby Publix for everyday conveniences, and appreciate quick access to I-75 for an easy commute to Gainesville, Lake City, HCA Florida North Florida Hospital, and UF Health Shands Hospital. Outdoor enthusiasts will love being just minutes from the Santa Fe River and North Central Florida's renowned crystal-clear springs, offering endless opportunities for swimming, kayaking, boating, and exploring nature. Whether you're looking for your first home, a place to grow your family, or a low-maintenance home in an exceptional location, this Heritage Oaks gem offers the lifestyle you've been searching for. Schedule your private showing today and discover why you'll love calling this beautiful property home!
Property Features
Property Type: Residential - Single Family
Cooling: Central Air
Fenced: Yes
Garage: 2
Heating: Central
Lot Size: 0.21 Acres
Roof Type: Shingle
Stories: 1.0
Taxes: $2,825
Year Built: 2005
Amenities
Ceiling Fans(s)
Crown Molding
Eat-in Kitchen
Kitchen/Family Room Combo
Thermostat
French Doors
Playground
Private Yard
Sidewalk
Storage
Feature Descriptions
Appliances: Convection Oven, Dishwasher, Microwave, Refrigerator
Association Amenities: Playground
Community Features: Playground, Sidewalks
Directions: Take US HWY 441, turn onto NW 167th Blvd, go around roundabout vear left, and turn right onto NW 167th Drive, turn right onto NW 166th Rd, and house will be on your left.
Exterior: HardiPlank Type
Fencing: Fenced
Flood Zone Code: X
Flooring: Luxury Vinyl, Tile
Foundation: Stem Wall
HOA Fee: 150/ Quarterly
HOA Y/N: Yes
Home Warranty Y/N: No
Listing Terms: Cash, Conventional, FHA
Lot Dimensions: 0.21
Other Equipment: Playground, Private Yard
Ownership: Fee Simple
Patio/Porch: Front Porch, Rear Porch
Pets Allowed: Yes
Property Attached Y/N: No
Property Sub-Type: Single Family Residence
Sewer: Public Sewer
Showing Instructions: ShowingTime
Special Sale Provisions: None
Utilities: Electricity Connected
Water: Public
Water Access Y/N: No
Windows: Blinds
Zoning: PUD
Listed By / Shown By
Listed By
Agency Name: WATSON REALTY CORP- TIOGA
Agency Contact: 352-274-2600
Shown By
Agent Name: Megan Darragh
Agent Phone: (813) 972-3430
Agency Title: Florida Executive Realty

Estimate Your Payment
Estimated Payment
$ 1,113.93 per month $776.72 Principal & Interest $235.42 Property Tax $101.79 Homeowner's InsuranceChange Payment Information


Member Participants (and their affiliated licensees, if applicable) shall indicate on their websites that IDX information is provided exclusively for consumers’ personal non-commercial use, that it may not be used for any purpose other than to identify prospective properties consumers may be interested in purchasing, that the data is deemed reliable but is not guaranteed by MLS GRID, and that the use of the MLS GRID Data may be subject to an end user license agreement prescribed by the Member Participant’s applicable MLS if any and as amended from time to time. MLS GRID may, at its discretion, require use of other disclaimers as necessary to protect Member Participant, and/or their MLS from liability.
Based on information submitted to the MLS GRID. All data is obtained from various sources and may not have been verified by broker or MLS GRID. Supplied Open House Information is subject to change without notice. All information should be independently reviewed and verified for accuracy. Properties may or may not be listed by the office/agent presenting the information.
Privacy Policy / DMCA Notice / ADA Accessibility


This site is hosted, designed and copyright
© 1994 - 2026 by
Delta Media Group, Inc. -- Patent Pending --
16704 NW 166th Road | MLS# GC540480
This single family home located at 16704 NW 166th Road, Alachua, FL 32615 is currently listed for sale with an asking price of $349,000. This property was built in 2005 and has 3 bedrooms and 2 full baths with 1604 sq. ft. NW 166th Road is located in the HERITAGE OAKS subdivision. Search HERITAGE OAKS real estate on mdarragh.floridaexecutiverealty.com today.