MeganDarragh

BEDS4
BATHS3 full 2 partial
SQUARE FEET3,707
MLS#TB8494199
STATUSActive
PROPERTY TYPEResidential - Single Family
SUBDIVISIONARBOR WOODS/NORTHWOOD
Property Description
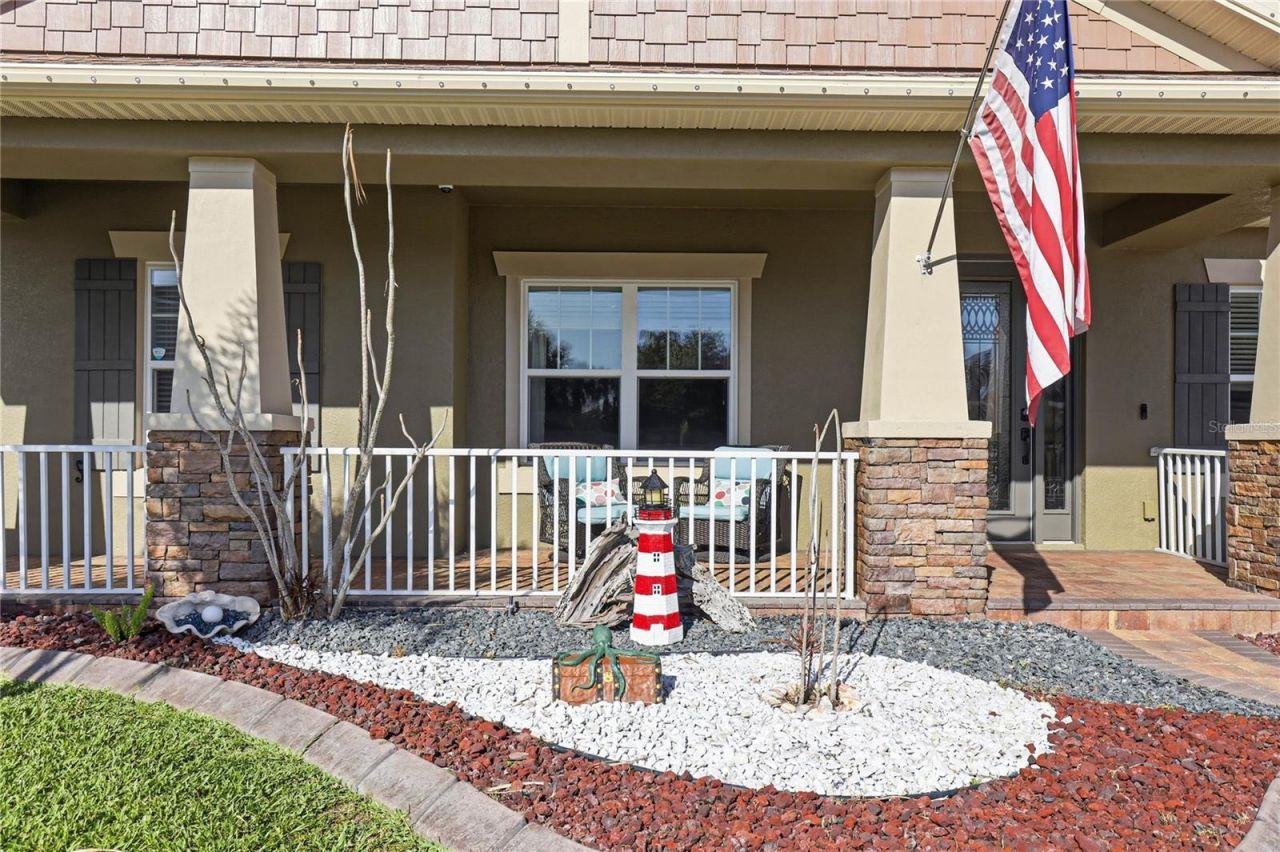
Luxury meets functionality in this exceptional waterfront home located in the gated community of Arbor Woods, where every detail has been thoughtfully designed to elevate everyday living. Offering 4 bedrooms, a dedicated office, 3 full bathrooms, 2 half bathrooms, multiple living areas, and an expansive upstairs loft, this home provides the space and versatility today's buyers are looking for, all while overlooking peaceful pond views.From the moment you arrive, the home's architectural charm stands out with a paver driveway, covered front porch, Hardie shake siding, stone accents, and beautifully landscaped surroundings. Inside, you'll find elegant finishes throughout, including luxury flooring with no carpet, crown molding, tray ceilings, designer lighting, built-in speakers, shiplap accent walls, and a central vacuum system.Designed to be the centerpiece of the home, the spacious family room features recessed sliding glass doors that disappear into the wall, creating a seamless transition to the outdoor living space while framing tranquil waterfront views. The gourmet kitchen is equally impressive with a large center island, Monogram built-in double ovens, gas cooktop with pot filler, walk-in pantry, coffee station, and casual dining area, while a formal dining room with wainscoting and designer chandelier provides the perfect setting for hosting family and friends.A private office on the first floor creates an ideal work-from-home space, while upstairs offers endless possibilities with an oversized loft complete with a wet bar, beverage refrigerator, and private half bath. Whether you envision a game room, media room, guest retreat, or multi-generational living space, this flexible area easily adapts to your lifestyle.The first-floor owner's suite serves as a private retreat with French doors leading directly to the lanai and a spa-inspired ensuite bathroom. One of the home's standout features is the adjoining bedroom, currently customized as a luxurious dressing room with built-in cabinetry and elegant chandelier lighting, yet easily converted back into a traditional bedroom if desired. A Jack-and-Jill bathroom connects another bedroom, while the fourth bedroom and full bathroom are tucked away on the opposite side of the home, creating an ideal guest suite.Step outside and experience Florida living at its finest. The expansive paver lanai overlooks the pond and offers a fully equipped outdoor kitchen, fire pit, covered gathering area, open-air entertaining space, and a charming waterfront swing, creating the perfect backdrop for everything from quiet mornings to unforgettable evenings with family and friends.Beyond the home, Arbor Woods offers gated security, a community pool, playground, and an outstanding Wesley Chapel location just minutes from Tampa Premium Outlets, The Shops at Wiregrass, top-rated schools, restaurants, entertainment, and major highways.This is an outstanding opportunity to own a thoughtfully upgraded waterfront home in one of Wesley Chapel's most sought-after gated communities. Schedule your private showing today!
Property Features
Property Type: Residential - Single Family
Cooling: Central Air
Garage: 3 car attached
Heating: Central
Lot Size: 0.21 Acres
Roof Type: Shingle
Stories: 2.0
Taxes: $11,109
Year Built: 2015
Amenities
Ceiling Fans(s)
Central Vaccum
Chair Rail
Crown Molding
Eat-in Kitchen
High Ceilings
Kitchen/Family Room Combo
Open Floorplan
Primary Bedroom Main Floor
Solid Wood Cabinets
Split Bedroom
Stone Counters
Tray Ceiling(s)
Walk-In Closet(s)
Wet Bar
Fire Pit
French Doors
Lighting
Outdoor Grill
Outdoor Kitchen
Rain Gutters
Sidewalk
Sliding Doors
Feature Descriptions
Additional Rooms: Den/Library/Office, Family Room, Formal Dining Room Separate, Formal Living Room Separate, Inside Utility, Loft
Appliances: Dishwasher, Microwave, Range, Refrigerator
Community Features: Deed Restrictions, Gated Community - No Guard, Playground, Pool
Days on Site: 105
Directions: From I-75; Exit onto FL-65 East. Turn right onto Northwood Palms Blvd. Turn right onto Evergreen Chase Drive. Turn right onto Carolina Aster Drive. Turn right onto Virginia Willow Drive. Home will be on your left.
Exterior: Block, Stucco, Frame
Flood Zone Code: X
Flooring: Laminate, Luxury Vinyl, Tile, Wood
Foundation: Slab
HOA Fee: 399/ Quarterly
HOA Y/N: Yes
Home Warranty Y/N: No
Listing Terms: Cash, Conventional, VA Loan
Lot: In County, Landscaped, Sidewalk, Paved
Lot Dimensions: 0.21
Number of Pets: 3
Other Equipment: Fire Pit
Ownership: Fee Simple
Parking: Tandem
Parking Notes: Tandem
Patio/Porch: Covered, Front Porch, Rear Porch
Pets Allowed: Breed Restrictions, Number Limit, Yes
Pets Restrictions: Breed Restrictions apply. Buyer must verify all restrictions.
Property Attached Y/N: No
Property Sub-Type: Single Family Residence
Sewer: Public Sewer
Showing Instructions: ShowingTime
Special Sale Provisions: None
Utilities: BB/HS Internet Available, Electricity Connected, Natural Gas Connected, Public, Sewer Connected, Water Connected
Vegetation: Trees/Landscaped
Water: Public
Water Access Y/N: No
Water View: Pond
Zoning: MPUD
Room Sizes
Family Room: 20x26
Kitchen: 12x13
Living Room: 13x16
Dining Room: 8x17
Loft: 18x19
Office: 10x12
Primary Bedroom: 14x17
Bedroom 2: 14x11
Bedroom 3: 11x13
Bedroom 4: 13x11
Local Schools
High School: Wiregrass Ranch High-PO
Middle School: John Long Middle-PO
Elementary School: Denham Oaks Elementary-PO
Listed By / Shown By
Listed By
Agency Name: KING & ASSOCIATES REAL ESTATE LLC
Agency Contact: 352-458-0291
Shown By
Agent Name: Megan Darragh
Agent Phone: (813) 972-3430
Agency Title: Florida Executive Realty

Estimate Your Payment
Estimated Payment
$ 3,128.33 per month $1,947.37 Principal & Interest $925.75 Property Tax $255.21 Homeowner's InsuranceChange Payment Information


Member Participants (and their affiliated licensees, if applicable) shall indicate on their websites that IDX information is provided exclusively for consumers’ personal non-commercial use, that it may not be used for any purpose other than to identify prospective properties consumers may be interested in purchasing, that the data is deemed reliable but is not guaranteed by MLS GRID, and that the use of the MLS GRID Data may be subject to an end user license agreement prescribed by the Member Participant’s applicable MLS if any and as amended from time to time. MLS GRID may, at its discretion, require use of other disclaimers as necessary to protect Member Participant, and/or their MLS from liability.
Based on information submitted to the MLS GRID. All data is obtained from various sources and may not have been verified by broker or MLS GRID. Supplied Open House Information is subject to change without notice. All information should be independently reviewed and verified for accuracy. Properties may or may not be listed by the office/agent presenting the information.
Privacy Policy / DMCA Notice / ADA Accessibility


This site is hosted, designed and copyright
© 1994 - 2026 by
Delta Media Group, Inc. -- Patent Pending --
1737 Virginia Willow Drive | MLS# TB8494199
This single family home located at 1737 Virginia Willow Drive, Wesley Chapel, FL 33544 is currently listed for sale with an asking price of $875,000. This property was built in 2015 and has 4 bedrooms and 3 full and 2 partial baths with 3707 sq. ft. Virginia Willow Drive is located in the ARBOR WOODS/NORTHWOOD subdivision. Search ARBOR WOODS/NORTHWOOD real estate on mdarragh.floridaexecutiverealty.com today.