MeganDarragh

BEDS2
BATHS2 full
SQUARE FEET1,165
MLS#TB8561288
STATUSActive
PROPERTY TYPEResidential - Condominium
SUBDIVISIONTUSCANY AT INNISBROOK CONDO
Property Description
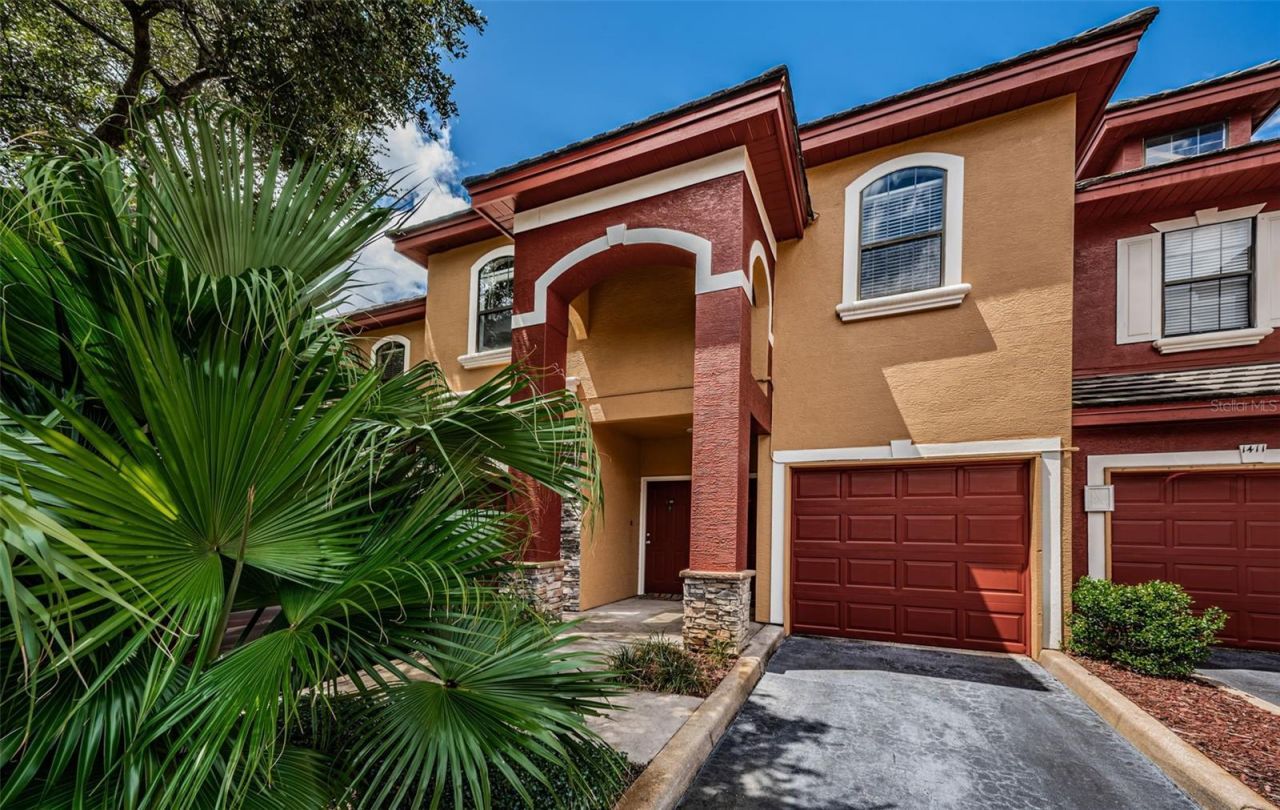
MOVE-IN READY WITH SPECTACULAR POND-FRONT VIEWS AND BREATHTAKING SUNSETS IN THE HIGHLY DESIRABLE TUSCANY AT INNISBROOK! Perfectly positioned on one of the community's most desirable waterfront locations, this beautifully maintained 2-BEDROOM, 2-BATH RESIDENCE WITH AN ATTACHED 1-CAR GARAGE offers an exceptional combination of comfort, elegance, and resort-style living. Enjoy peaceful water views and stunning Florida sunsets from your PRIVATE SCREENED BALCONY, the perfect setting to relax and unwind.Step inside to an impressive OPEN-CONCEPT FLOOR PLAN featuring rich HICKORY HARDWOOD FLOORING, 9-FOOT CEILINGS, AND EXTENSIVE CROWN MOLDING throughout. The spacious living and dining areas flow seamlessly to the screened balcony, creating an inviting space for everyday living and entertaining. The well-appointed kitchen features STAINLESS STEEL APPLIANCES, CENTER ISLAND, BREAKFAST BAR, PANTRY, AND ABUNDANT CABINETRY.YOUR PRIVATE RETREAT AWAITS! The spacious primary suite showcases tranquil pond views, beautiful wood flooring, a large walk-in closet, and an en-suite bath with a garden tub/shower combination. The desirable SPLIT-BEDROOM FLOOR PLAN offers added privacy, with a generously sized second bedroom featuring wood flooring, crown molding, and its own walk-in closet.Enjoy the exceptional RESORT-STYLE AMENITIES OF TUSCANY AT INNISBROOK, including TWO HEATED POOLS, CLUBHOUSE, FITNESS CENTER, THEATER ROOM, BANQUET FACILITIES, TENNIS COURTS, BASKETBALL COURTS, PLAYGROUND, AND CAR WASH STATION.PRIME PALM HARBOR LOCATION! Just steps from the renowned Innisbrook Golf Resort, Pinellas Trail, charming downtown Palm Harbor, beautiful Gulf beaches, shopping, dining, and entertainment, with convenient access to Tampa International Airport.MOVE-IN READY, EXCEPTIONAL WATERFRONT SETTING, AND RESORT-STYLE LIVING! Whether you're searching for a primary residence or a Florida getaway, this home checks all the boxes. DON'T MISS THIS OPPORTUNITY TO OWN ONE OF TUSCANY'S PREMIER POND-FRONT RESIDENCES!
Property Features
Property Type: Residential - Condominium
Cooling: Central Air
Garage: 1 car attached
Heating: Central
Roof Type: Tile
Stories: 2.0
Taxes: $3,950
Year Built: 2002
Amenities
Ceiling Fans(s)
Crown Molding
High Ceilings
Kitchen/Family Room Combo
Living Room/Dining Room Combo
Open Floorplan
Primary Bedroom Main Floor
PrimaryBedroom Upstairs
Split Bedroom
Walk-In Closet(s)
Window Treatments
Balcony
Tennis Court(s)
Feature Descriptions
Appliances: Dishwasher, Dryer, Microwave, Range, Refrigerator, Washer
Community Features: Association Recreation - Owned, Clubhouse, Community Mailbox, Deed Restrictions, Fitness Center, Gated Community - No Guard, Irrigation-Reclaimed Water, Playground, Pool, Tennis Court(s)
Condo Fee: $569/ Monthly
Days on Site: 1
Directions: Belcher Rd West onto Innisbrook Drive, Left on Tuscany through the gates then right to building 14.
Exterior: Stucco, Frame
Flood Zone Code: X500
Flooring: Tile, Wood
Foundation: Slab
Home Warranty Y/N: No
Listing Terms: Cash, Conventional, VA Loan
Number of Pets: 2
Ownership: Condominium
Patio/Porch: Covered, Screened
Pets Allowed: Cats OK, Dogs OK, Number Limit, Size Limit, Yes
Pets Restrictions: 2 PETS 50LB COMBINED WEIGHT. REFER TO THE CONDO ASSOCIATION RULES
Pets Size: Small (16-35 Lbs.)
Pets Weight (Max): 50
Pool: In Ground, Gunite, Heated
Property Attached Y/N: No
Property Sub-Type: Condominium
Sewer: Public Sewer
Showing Instructions: Call Listing Agent, ShowingTime
Spa: Heated, In Ground
Special Sale Provisions: None
Swimming Pool: Yes
Utilities: Electricity Connected, Sewer Connected, Water Connected
Water: Public
Water Access Y/N: No
Windows: Blinds, Window Treatments
Local Schools
Elementary School: Southern Oak Elementary-PN
Listed By / Shown By
Listed By
Agency Name: SAHAR & ASSOCIATES REALTY
Agency Contact: 727-434-0201
Shown By
Agent Name: Megan Darragh
Agent Phone: (813) 972-3430
Agency Title: Florida Executive Realty

Estimate Your Payment
Estimated Payment
$ 1,046.33 per month $634.06 Principal & Interest $329.17 Property Tax $83.10 Homeowner's InsuranceChange Payment Information


Member Participants (and their affiliated licensees, if applicable) shall indicate on their websites that IDX information is provided exclusively for consumers’ personal non-commercial use, that it may not be used for any purpose other than to identify prospective properties consumers may be interested in purchasing, that the data is deemed reliable but is not guaranteed by MLS GRID, and that the use of the MLS GRID Data may be subject to an end user license agreement prescribed by the Member Participant’s applicable MLS if any and as amended from time to time. MLS GRID may, at its discretion, require use of other disclaimers as necessary to protect Member Participant, and/or their MLS from liability.
Based on information submitted to the MLS GRID. All data is obtained from various sources and may not have been verified by broker or MLS GRID. Supplied Open House Information is subject to change without notice. All information should be independently reviewed and verified for accuracy. Properties may or may not be listed by the office/agent presenting the information.
Privacy Policy / DMCA Notice / ADA Accessibility


This site is hosted, designed and copyright
© 1994 - 2026 by
Delta Media Group, Inc. -- Patent Pending --
2138 Chianti Place , Unit 142 | MLS# TB8561288
This condo located at 2138 Chianti Place , Unit 142, Palm Harbor, FL 34683 is currently listed for sale with an asking price of $284,900. This property was built in 2002 and has 2 bedrooms and 2 full baths with 1165 sq. ft. Chianti Place , Unit 142 is located in the TUSCANY AT INNISBROOK CONDO subdivision. Search TUSCANY AT INNISBROOK CONDO real estate on mdarragh.floridaexecutiverealty.com today.