MeganDarragh

BEDS5
BATHS3 full
SQUARE FEET3,865
MLS#A4699915
STATUSActive
PROPERTY TYPEResidential - Single Family
SUBDIVISIONGREYHAWK LANDING
Property Description
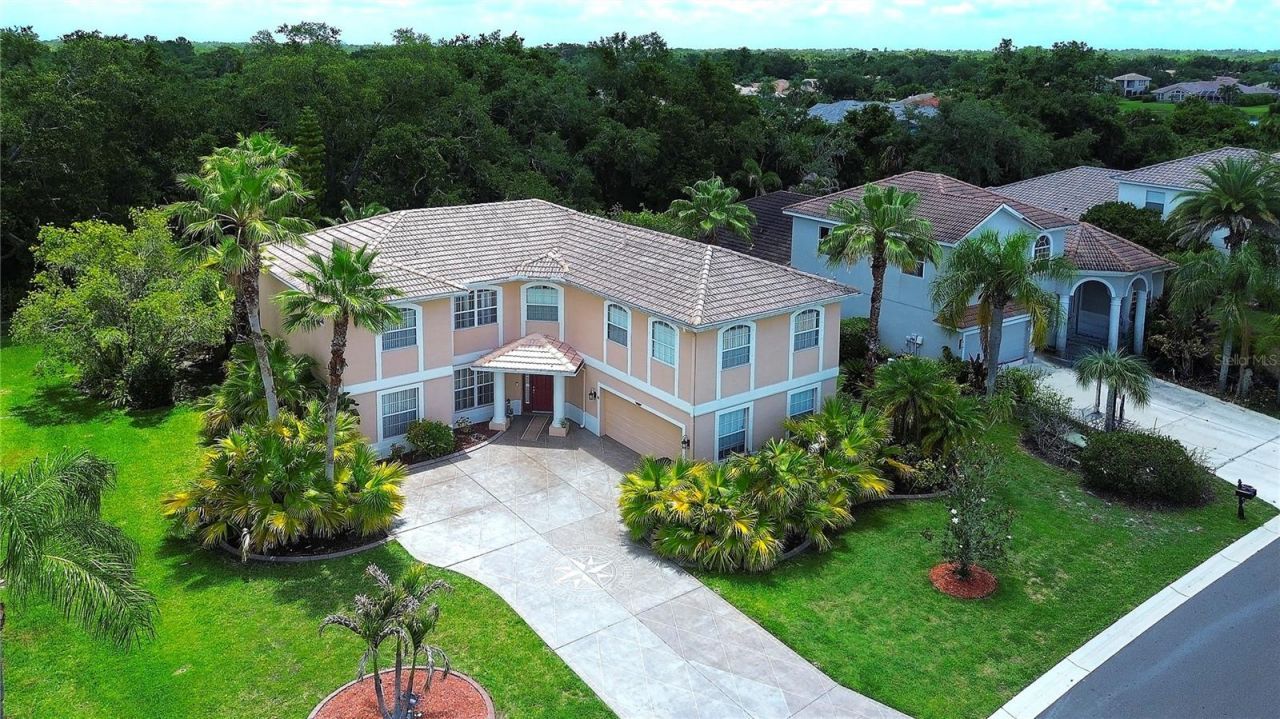
FABULOUS OPPORTUNITY to own your own beautiful home in the very desirable and idyllic GATED community of GREYHAWK LANDING. This TWO STORY home has almost 3900 SqFt of LIVING SPACE, along with a side-entry DOUBLE GARAGE, and a SOLAR HEATED POOL, all on a coveted peaceful PRESERVE LOT with a backyard view of SERENE WOODS. This home's floorplan gives you options to fit your lifestyle with its 5-6 bedrooms, 3 full bathrooms, and bonus rooms. The first floor has one bedroom & bath, an amazing kitchen which flows into the living room, a separate dining room, an inside laundry room, and a bonus room that could be an office, family room, den, or whatever you decide. The living room and kitchen are filled with an abundance of natural light with sliders that open directly onto the caged pool area. The lush thick woods provide a beautifully private & peaceful backdrop to the pool. You will love the gorgeous REAL HARWOOD FLOORS in some of the downstairs rooms. Going up the stairs to the 2nd floor, you will find the PRIMARY BEDROOM with its en suite bathroom, along with 3 more bedrooms, another bathroom, and a very large bonus room which could be a 6th bedroom or a play room, school room, game room, fitness room, or whatever suits your fancy. The very large PRIMARY SUITE has a bonus comfy cozy sitting area as well as a large bathroom with dual vanities, a separate walk-in shower, and garden tub. Some of the extra features this home affords are dual AC systems, natural gas for the kitchen and water heater, a Rainbird sprinkler system, solar heated pool, hurricane shutters, mature landscaping and so much more. As soon as you enter GreyHawk Landing and drive down the main blvd with its lush canopy of trees and see the various ponds and fountains along the way, you realize you're in a very special neighborhood. There are actually 2 resort-style pools and clubhouses along with a fitness room, tennis, pickleball, & baskeball courts, baseball & soccer fields, and scenic walking trails. And the HOA is only $75/year! The CDD fee is included with your annual Property Taxes. GreyHawk Landing is conveniently located off SR 64, just east of I-75, just minutes to a variety of shopping & eating establishments, medical facilities, and a host of other amenities including our beautiful Gulf beaches. This is your opportunity to live the Florida lifestyle in style.
Property Features
Property Type: Residential - Single Family
Cooling: Central Air
Garage: 2 car attached
Heating: Central
Lot Size: 0.31 Acres
Roof Type: Tile
Stories: 2.0
Taxes: $7,757
Year Built: 2005
Amenities
Ceiling Fans(s)
Eat-in Kitchen
PrimaryBedroom Upstairs
Solid Surface Counters
Solid Wood Cabinets
Window Treatments
Hurricane Shutters
Feature Descriptions
Additional Rooms: Bonus Room, Den/Library/Office, Family Room, Inside Utility
Appliances: Dishwasher, Disposal, Dryer, Gas Water Heater, Microwave, Range, Refrigerator, Washer
Association Amenities: Basketball Court, Clubhouse, Fitness Center, Gated, Lobby Key Required, Pickleball Court(s), Playground, Pool, Recreation Facilities, Tennis Court(s)
Community Features: Association Recreation - Owned, Clubhouse, Deed Restrictions, Fitness Center, Gated Community - Guard, Playground, Pool, Sidewalks, Tennis Court(s)
Directions: GPS may take you to a locked gate, so use main Greyhawk entrance off SR 64 approx 3.5 miles East of I-75, at the roundabout. Tell guard gate attendant the address. Go past the first roundabout to the first right (DEERWALK) onto PETREL TRAIL. Follow Petrel
Exterior: Block, Stucco
Flood Zone Code: X
Flooring: Carpet, Tile, Wood
Foundation: Slab
HOA Fee: 75/ Annually
HOA Y/N: Yes
Home Warranty Y/N: No
Listing Terms: Cash, Conventional, FHA, VA Loan
Lot: Paved
Lot Dimensions: 0.31
Other Equipment: Irrigation Equipment
Ownership: Fee Simple
Pets Allowed: Yes
Pool: Child Safety Fence, Heated, In Ground, Screen Enclosure, Solar Heat
Property Attached Y/N: No
Property Sub-Type: Single Family Residence
Sewer: Public Sewer
Showing Instructions: Supra Lock Box, Appointment Only, Lock Box Electronic, See Remarks, ShowingTime
Special Sale Provisions: None
Swimming Pool: Yes
Utilities: Public
Vegetation: Mature Landscaping, Trees/Landscaped, Wooded
Water: Public
Water Access Y/N: No
Zoning: PDR
Room Sizes
Primary Bedroom: 29x14
Living Room: 14x14
Kitchen: 22x17
Dining Room: 16x11
Bonus Room: 21x19
Bedroom 2: 15x12
Bedroom 3: 14x12
Bedroom 4: 11x10
Bedroom 5: 12x11
Local Schools
High School: Lakewood Ranch High
Middle School: Dr Mona Jain Middle
Elementary School: Freedom Elementary
Listed By / Shown By
Listed By
Agency Name: FINE PROPERTIES
Agency Contact: 941-782-0000
Shown By
Agent Name: Megan Darragh
Agent Phone: (813) 972-3430
Agency Title: Florida Executive Realty

Estimate Your Payment
Estimated Payment
$ 2,660.71 per month $1,780.90 Principal & Interest $646.42 Property Tax $233.39 Homeowner's InsuranceChange Payment Information


Member Participants (and their affiliated licensees, if applicable) shall indicate on their websites that IDX information is provided exclusively for consumers’ personal non-commercial use, that it may not be used for any purpose other than to identify prospective properties consumers may be interested in purchasing, that the data is deemed reliable but is not guaranteed by MLS GRID, and that the use of the MLS GRID Data may be subject to an end user license agreement prescribed by the Member Participant’s applicable MLS if any and as amended from time to time. MLS GRID may, at its discretion, require use of other disclaimers as necessary to protect Member Participant, and/or their MLS from liability.
Based on information submitted to the MLS GRID. All data is obtained from various sources and may not have been verified by broker or MLS GRID. Supplied Open House Information is subject to change without notice. All information should be independently reviewed and verified for accuracy. Properties may or may not be listed by the office/agent presenting the information.
Privacy Policy / DMCA Notice / ADA Accessibility


This site is hosted, designed and copyright
© 1994 - 2026 by
Delta Media Group, Inc. -- Patent Pending --
267 Petrel Trail | MLS# A4699915
This single family home located at 267 Petrel Trail, Bradenton, FL 34212 is currently listed for sale with an asking price of $800,200. This property was built in 2005 and has 5 bedrooms and 3 full baths with 3865 sq. ft. Petrel Trail is located in the GREYHAWK LANDING subdivision. Search GREYHAWK LANDING real estate on mdarragh.floridaexecutiverealty.com today.