MeganDarragh

BEDS2
BATHS2 full
SQUARE FEET1,840
MLS#TB8531586
STATUSActive
PROPERTY TYPEResidential - Single Family
SUBDIVISIONODUNNES
Property Description
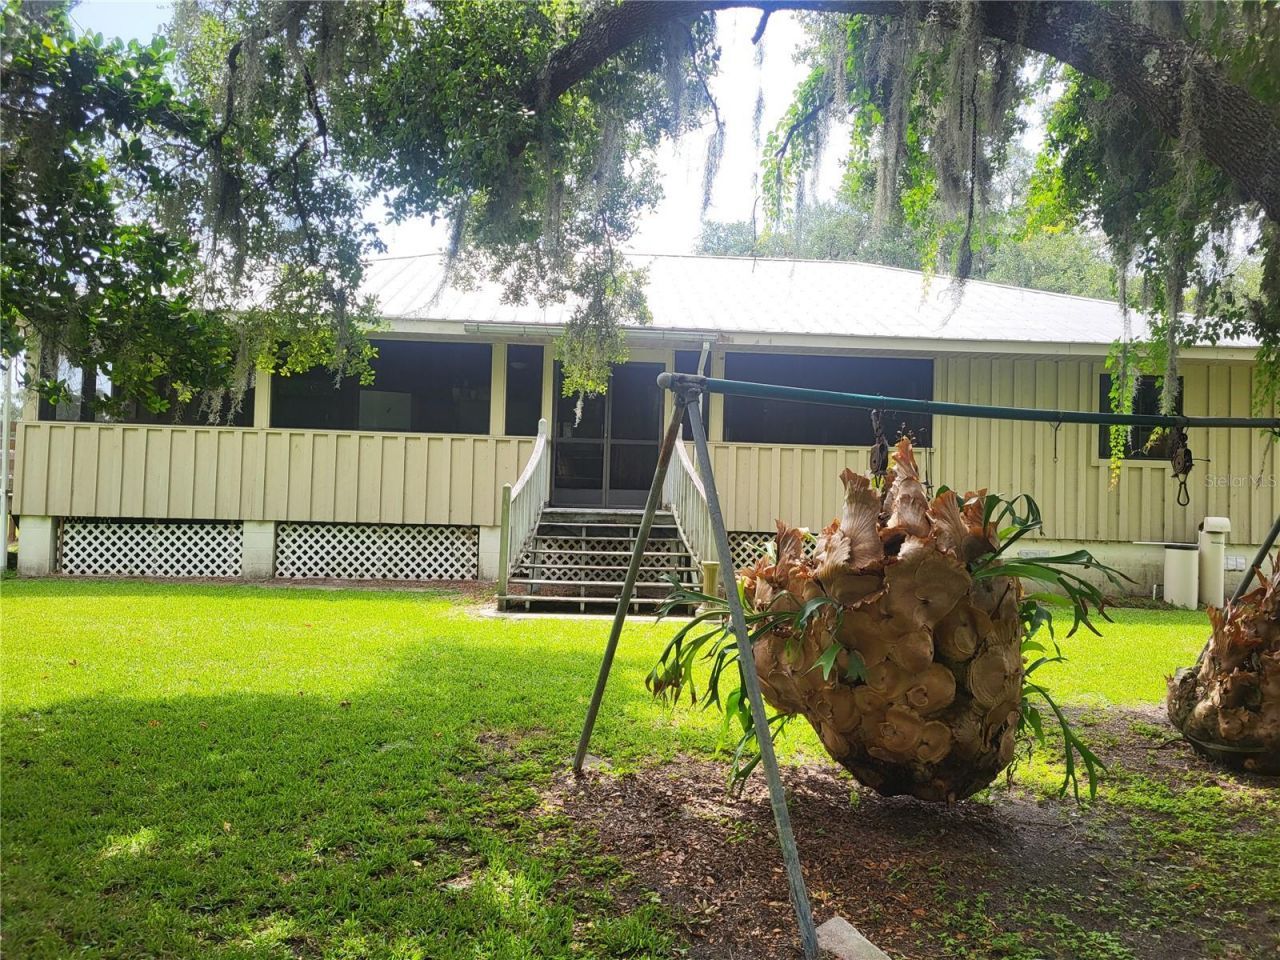
Rare Investment Opportunity in an Established San Antonio, FL NeighborhoodDiscover a truly unique property that combines exceptional craftsmanship with outstanding investment potential.Situated on more than one acre in one of San Antonio's established neighborhoods, this custom-built 2-bedroom, 2-bath home was built by a skilled craftsman using superior materials and quality construction designed to stand the test of time.The home features a spacious open floor plan that's ideal for both everyday living and entertaining. A generous living room flows seamlessly into the large kitchen, creating a bright, inviting space perfect for family gatherings or hosting friends. A picturesque tree-lined driveway leads to the front entrance.What truly sets this property apart is its exceptional development potential. Approximately half of the property has already been surveyed and approved for division, creating the opportunity to build a second home. Whether you're an investor seeking additional income, a builder looking for your next project, or a homeowner wanting to maximize long-term value, this property offers a level of flexibility that's increasingly difficult to find.Opportunities like this are rare in San Antonio. Don't miss your chance to own this exceptional property. Contact us today for more information or to schedule your private showing.
Property Features
Property Type: Residential - Single Family
Cooling: Central Air, Attic Fan
Heating: Central
Home Style: Craftsman
Lot Size: 1.12 Acres
Roof Type: Metal
Stories: 1.0
Taxes: $1,990
Year Built: 1996
Amenities
Ceiling Fans(s)
Kitchen/Family Room Combo
Open Floorplan
Primary Bedroom Main Floor
Solid Surface Counters
Solid Wood Cabinets
French Doors
Private Yard
Rain Gutters
Feature Descriptions
Accessibility Features: Accessible Entrance
Additional Rooms: Great Room, Inside Utility
Appliances: Dishwasher, Range
Directions: From I-75 got east on SR 52 to north on Curley Rd to west on 4th Ave
Exterior: Wood Siding
Flood Zone Code: X
Flooring: Wood
Foundation: Crawlspace
Home Warranty Y/N: No
Listing Terms: Cash, Conventional
Lot: Corner Lot, City Limits, Oversized Lot, Paved
Lot Dimensions: 1.12
Number of Septics: 1
Other Equipment: Private Yard
Ownership: Fee Simple
Patio/Porch: Deck, Front Porch
Pets Allowed: Yes
Property Attached Y/N: No
Property Sub-Type: Single Family Residence
Sewer: Septic Tank
Showing Instructions: 24 Hour Notice, Appointment Only, Call Listing Agent 2,Call Before Showing, Call Listing Agent
Special Sale Provisions: None
Utilities: Cable Connected, Electricity Connected, Fire Hydrant, Sewer Connected, Water Connected
Vegetation: Mature Landscaping, Oak Trees
Water: Public
Water Access Y/N: No
Zoning: RESI
Room Sizes
Great Room: 36x32
Primary Bedroom: 17x22
Kitchen: 17x22
Local Schools
Elementary School: San Antonio-PO
Listed By / Shown By
Listed By
Agency Name: SAN ANN REALTY
Agency Contact: 352-588-3877
Shown By
Agent Name: Megan Darragh
Agent Phone: (813) 972-3430
Agency Title: Florida Executive Realty

Estimate Your Payment
Estimated Payment
$ 1,421.93 per month $1,110.56 Principal & Interest $165.83 Property Tax $145.54 Homeowner's InsuranceChange Payment Information


Member Participants (and their affiliated licensees, if applicable) shall indicate on their websites that IDX information is provided exclusively for consumers’ personal non-commercial use, that it may not be used for any purpose other than to identify prospective properties consumers may be interested in purchasing, that the data is deemed reliable but is not guaranteed by MLS GRID, and that the use of the MLS GRID Data may be subject to an end user license agreement prescribed by the Member Participant’s applicable MLS if any and as amended from time to time. MLS GRID may, at its discretion, require use of other disclaimers as necessary to protect Member Participant, and/or their MLS from liability.
Based on information submitted to the MLS GRID. All data is obtained from various sources and may not have been verified by broker or MLS GRID. Supplied Open House Information is subject to change without notice. All information should be independently reviewed and verified for accuracy. Properties may or may not be listed by the office/agent presenting the information.
Privacy Policy / DMCA Notice / ADA Accessibility


This site is hosted, designed and copyright
© 1994 - 2026 by
Delta Media Group, Inc. -- Patent Pending --
32531 4th Avenue | MLS# TB8531586
This single family home located at 32531 4th Avenue , San Antonio, FL 33576 is currently listed for sale with an asking price of $499,000. This property was built in 1996 and has 2 bedrooms and 2 full baths with 1840 sq. ft. 4th Avenue is located in the ODUNNES subdivision. Search ODUNNES real estate on mdarragh.floridaexecutiverealty.com today.