MeganDarragh

BEDS2
BATHS2 full
SQUARE FEET912
MLS#TB8559709
STATUSActive
PROPERTY TYPERental - Condominium
SUBDIVISIONNORTH OAKS CONDO II
Property Description
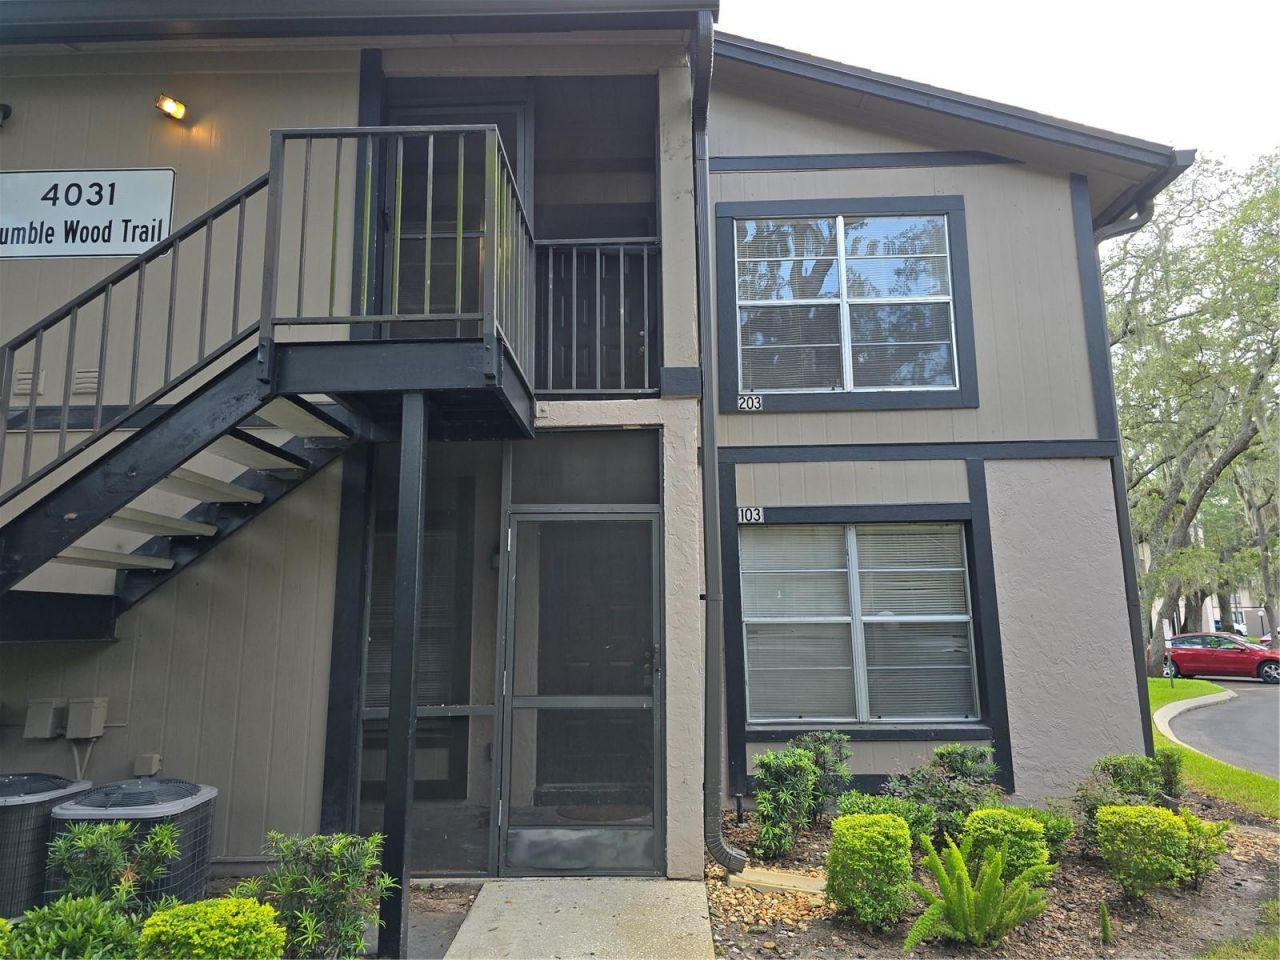
Proud to present 2bed/2bath, 912 sqft second story condo that provides easy access to USF, VA Hospital, MOSI, Busch Gardens, Wiregrass, Outlets Malls, I-75, I-275, schools, shopping, dining, etc. Freshly painted, includes fridge, dishwasher & range. Other features include screened porch, vault ceilings, + fireplace in living room & large walk-in closet in master bedroom. Community has pool, tennis court, handball and basketball + ample parking and is situated in an X flood zone. This one will not last long so call, view and submit application today!
Property Features
Property Type: Rental - Condominium
Cooling: Central Air
Heating: Central
Stories: 1.0
Year Built: 1984
Amenities
Ceiling Fans(s)
Feature Descriptions
Appliances: Dishwasher, Electric Water Heater, Range, Refrigerator
Association Amenities: Basketball Court
Community Features: Pool, Tennis Court(s)
Days on Site: 4
Directions: Bruce B Downs Blvd to West to North Oaks. Right at first stop sign to Bldg 35 at the very end.
Fireplace: Wood Burning
Fireplace Y/N: Yes
Flood Zone Code: X
Flooring: Ceramic Tile
HOA Y/N: Yes
Home Warranty Y/N: No
Number of Pets: 1
Pets Allowed: Cats OK, Dogs OK
Pets Restrictions: Call for pet restrictions
Pets Size: Small (16-35 Lbs.)
Property Attached Y/N: No
Property Sub-Type: Condominium
Sewer: Public Sewer
Showing Instructions: Call Listing Agent, Combination Lock Box, ShowingTime
Utilities: Public
Water: Public
Water Access Y/N: No
Room Sizes
Kitchen: 12x9
Living Room: 20x16
Primary Bedroom: 16x14
Listed By / Shown By
Listed By
Agency Name: REAL ESTATE MANAGEMENT PARTNER
Agency Contact: 813-494-2595
Shown By
Agent Name: Megan Darragh
Agent Phone: (813) 972-3430
Agency Title: Florida Executive Realty



Member Participants (and their affiliated licensees, if applicable) shall indicate on their websites that IDX information is provided exclusively for consumers’ personal non-commercial use, that it may not be used for any purpose other than to identify prospective properties consumers may be interested in purchasing, that the data is deemed reliable but is not guaranteed by MLS GRID, and that the use of the MLS GRID Data may be subject to an end user license agreement prescribed by the Member Participant’s applicable MLS if any and as amended from time to time. MLS GRID may, at its discretion, require use of other disclaimers as necessary to protect Member Participant, and/or their MLS from liability.
Based on information submitted to the MLS GRID. All data is obtained from various sources and may not have been verified by broker or MLS GRID. Supplied Open House Information is subject to change without notice. All information should be independently reviewed and verified for accuracy. Properties may or may not be listed by the office/agent presenting the information.
Privacy Policy / DMCA Notice / ADA Accessibility


This site is hosted, designed and copyright
© 1994 - 2026 by
Delta Media Group, Inc. -- Patent Pending --
4031 Tumble Wood Trail , Unit 203 | MLS# TB8559709
This property located at 4031 Tumble Wood Trail , Unit 203, Tampa, FL 33613 is currently listed for rent with an asking price of $1,449 / Monthly. Search Tampa real estate on mdarragh.floridaexecutiverealty.com today.