MeganDarragh

BEDS3
BATHS2 full
SQUARE FEET1,386
MLS#O6452081
STATUSActive
PROPERTY TYPERental - Single Family
SUBDIVISIONWILLOW BEND AT CRESCENT LAKES
Property Description
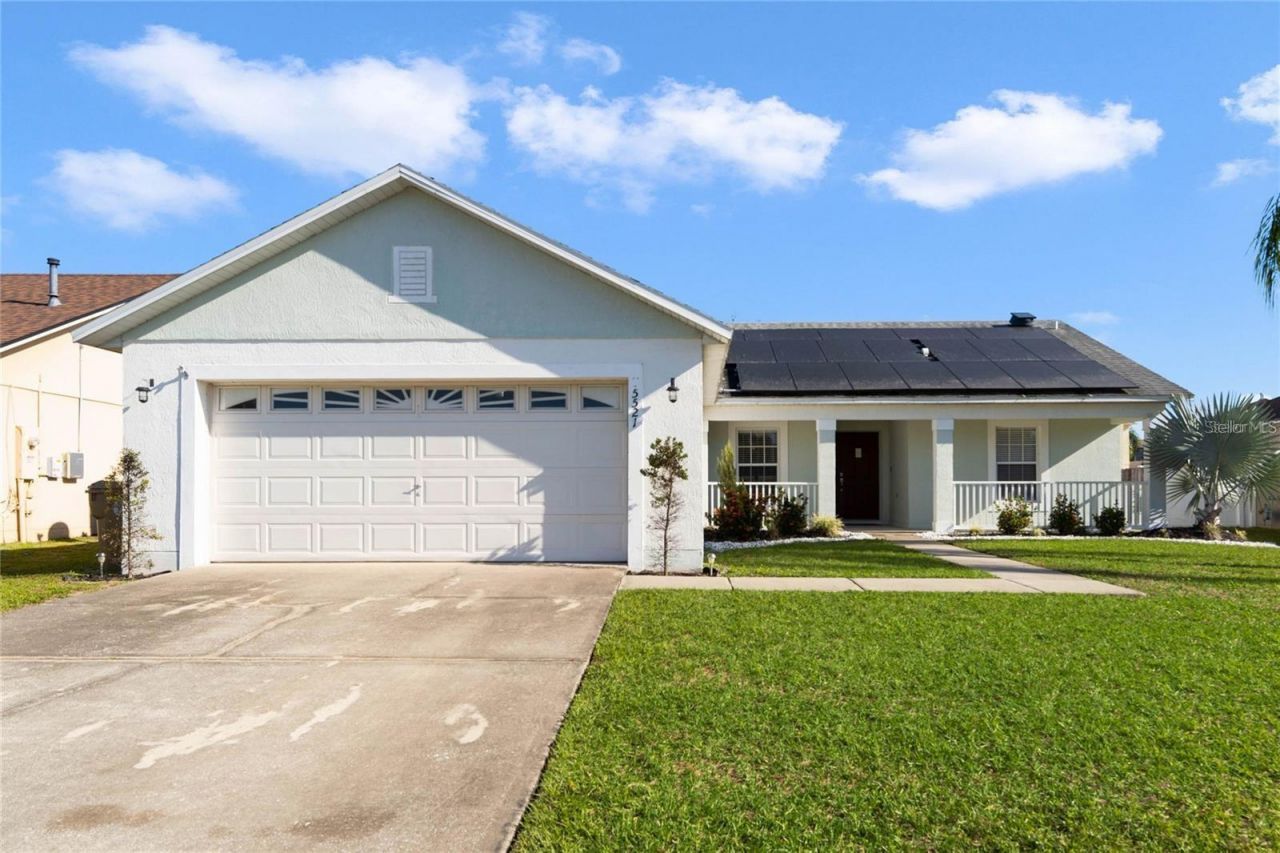
Welcome Home to Willow Bend! Discover the comfort and convenience of this beautifully maintained 3-bedroom, 2-bath home with an attached 2-car garage, nestled in the desirable Willow Bend community in the heart of Kissimmee. Freshly painted and move-in ready, this home is perfect for enjoying the Florida lifestyle from day one!Step inside to a bright, open layout featuring stylish vinyl flooring throughout and a welcoming kitchen and family room combination, ideal for everyday living and entertaining. The kitchen offers wood cabinetry, a pantry, a convenient breakfast bar, and a gas stove, making meal preparation a pleasure. The home's solar system is an added bonus, helping keep electricity bills low.Enjoy your own outdoor retreat with a covered patio overlooking lush green views and a fully fenced backyard, perfect for relaxing, entertaining guests, or enjoying time outdoors. The freshly pressure-washed entryway adds to the home's inviting curb appeal.Conveniently located near shopping, dining, and Historic Downtown Kissimmee, this home also offers easy access to Disney, SeaWorld, Universal Studios, Downtown Orlando, and the beautiful beaches of Daytona and New Smyrna. Whether you're looking for your next home or a place to enjoy everything Central Florida has to offer, this property is a wonderful opportunity!Don't miss your chance to make this home yours. Schedule your private showing today!
Property Features
Property Type: Rental - Single Family
Cooling: Central Air
Garage: 2 car attached
Heating: Central, Solar
Lot Size: 0.19 Acres
Year Built: 2002
Amenities
Cathedral Ceiling(s)
Ceiling Fans(s)
Eat-in Kitchen
Kitchen/Family Room Combo
Open Floorplan
Smart Home
Split Bedroom
Walk-In Closet(s)
Window Treatments
Feature Descriptions
Appliances: Dishwasher, Dryer, Microwave, Range, Refrigerator, Solar Hot Water, Washer
Days on Site: 3
Directions: From I-4, take Exit 58 toward Champions Gate/Osceola-Polk Line Road. Head east on Osceola-Polk Line Road (CR 532), turn left onto US-17/92 (S Orange Blossom Trail), then turn right onto S Poinciana Blvd. Turn right onto Crescent Lakes Way, then right onto
Flood Zone Code: X
Flooring: Carpet, Ceramic Tile, Vinyl
Garage Dimensions: 20X20
Home Warranty Y/N: No
Lease Terms: Twelve Months
Lot Dimensions: 0.19
Number of Pets: 2
Parking: Driveway
Parking Notes: Driveway
Patio/Porch: Covered, Front Porch, Patio, Rear Porch
Pets Allowed: Cats OK, Dogs OK, Pet Deposit, Yes
Pets Size: Small (16-35 Lbs.)
Pets Weight (Max): 35
Property Attached Y/N: No
Property Sub-Type: Single Family Residence
Security: Smoke Detector(s)
Sewer: Public Sewer
Showing Instructions: Call Before Showing, Call Listing Agent, Combination Lock Box, ShowingTime
Utilities: Cable Available, Electricity Available, Public, Water Available
Water: Public
Water Access Y/N: No
Room Sizes
Bedroom 2: 11x11
Bedroom 3: 11x10
Primary Bedroom: 14x14
Living Room: 18x16
Kitchen: 17x9
Local Schools
High School: Poinciana High School
Middle School: Horizon Middle
Elementary School: Reedy Creek Elem (K 5)
Listed By / Shown By
Listed By
Agency Name: COLDWELL BANKER REALTY
Agency Contact: 407-696-8000
Shown By
Agent Name: Megan Darragh
Agent Phone: (813) 972-3430
Agency Title: Florida Executive Realty



Member Participants (and their affiliated licensees, if applicable) shall indicate on their websites that IDX information is provided exclusively for consumers’ personal non-commercial use, that it may not be used for any purpose other than to identify prospective properties consumers may be interested in purchasing, that the data is deemed reliable but is not guaranteed by MLS GRID, and that the use of the MLS GRID Data may be subject to an end user license agreement prescribed by the Member Participant’s applicable MLS if any and as amended from time to time. MLS GRID may, at its discretion, require use of other disclaimers as necessary to protect Member Participant, and/or their MLS from liability.
Based on information submitted to the MLS GRID. All data is obtained from various sources and may not have been verified by broker or MLS GRID. Supplied Open House Information is subject to change without notice. All information should be independently reviewed and verified for accuracy. Properties may or may not be listed by the office/agent presenting the information.
Privacy Policy / DMCA Notice / ADA Accessibility


This site is hosted, designed and copyright
© 1994 - 2026 by
Delta Media Group, Inc. -- Patent Pending --
5521 Willow Bend Trail | MLS# O6452081
This property located at 5521 Willow Bend Trail , Kissimmee, FL 34758 is currently listed for rent with an asking price of $2,175 / Monthly. Search Kissimmee real estate on mdarragh.floridaexecutiverealty.com today.