MeganDarragh

BEDS3
BATHS2 full
SQUARE FEET1,811
MLS#TB8512862
STATUSActive
PROPERTY TYPEResidential - Single Family
SUBDIVISIONCOLLEGE HILL ESTATES
Property Description
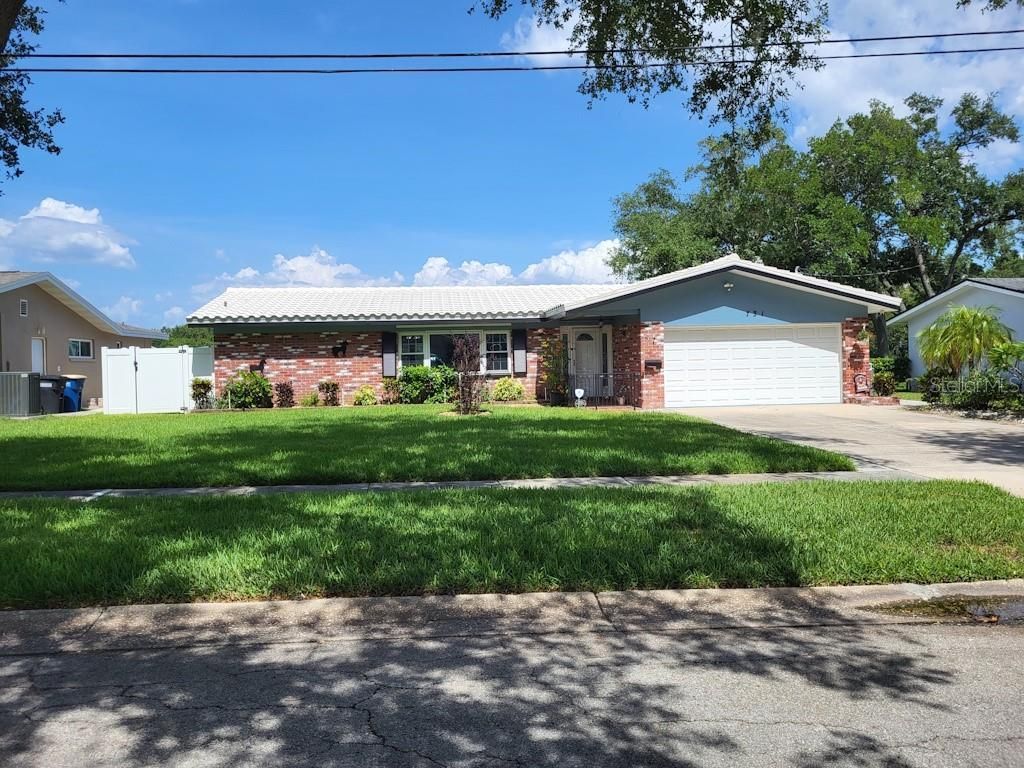
Can a private slice of paradise really exist in the heart of Pinellas County? Welcome to 731 Oberlin Drive, where peaceful lakefront living meets convenience and comfort. This beautifully maintained 3-bedroom, 2-bath home offers over 1,800 square feet of thoughtfully designed living space, a spacious 2-car garage, and a setting that feels worlds away from the everyday.Step through the welcoming foyer and discover luxury plank vinyl flooring throughout, creating a seamless flow from room to room. The updated chef's kitchen is both stylish and efficient, featuring quartz countertops, stainless steel appliances, abundant cabinetry, and generous workspace for cooking and entertaining.Formal living and dining areas showcase tranquil views of the sparkling pool and serene lake beyond, while the inviting family room with its striking brick feature wall opens directly to the outdoor living space. The solar-heated screened pool, surrounded by paver decking, provides the perfect place to relax, entertain, or simply enjoy the peaceful waterfront backdrop.Nestled within a charming oak-shaded neighborhood, this home offers privacy, tranquility, and a floor plan designed for gathering with family and friends. Features to note include NEW HVAC (2023) and hurricane shutters for the west and east side windows for added comfort and peace of mind.Whether enjoying morning coffee overlooking the lake, hosting poolside gatherings, or taking advantage of the central location near beaches, parks, shopping, dining, and everything that makes Pinellas County so special, you'll find this is more than a home-it's a lifestyle. As an added summertime bonus, enjoy select weekend evenings with fireworks displays from the nearby Clearwater Threshers that can be viewed from your own backyard.
Property Features
Property Type: Residential - Single Family
Cooling: Central Air
Fenced: Yes
Garage: 2 car attached
Heating: Central, Electric
Home Style: Ranch
Lot Size: 0.18 Acres
Roof Type: Tile
Stories: 1.0
Taxes: $2,736
Year Built: 1969
Amenities
Ceiling Fans(s)
Crown Molding
Dry Bar
L Dining
Split Bedroom
Walk-In Closet(s)
French Doors
Hurricane Shutters
Sidewalk
Feature Descriptions
Additional Rooms: Family Room
Appliances: Dishwasher, Disposal, Dryer, Electric Water Heater, Range, Refrigerator, Washer
Days on Site: 15
Directions: Drew St., north on Old Coachman Rd, east on Sharkey Rd, north on Oberlin Dr to address
Exterior: Block, Stucco
Fencing: Vinyl
Flood Zone Code: X500,X, AE
Flooring: Luxury Vinyl
Foundation: Slab
Garage Dimensions: 20x21
Home Warranty Y/N: No
Lot: Flood Insurance Required, FloodZone
Lot Dimensions: 0.18
Other Equipment: Irrigation Equipment
Other Structures: Shed(s)
Ownership: Fee Simple
Patio/Porch: Covered, Screened
Pool: Gunite, Heated, In Ground, Pool Sweep, Screen Enclosure, Solar Heat
Property Attached Y/N: No
Property Sub-Type: Single Family Residence
Security: Security System
Sewer: Public Sewer
Showing Instructions: Call Listing Agent
Special Sale Provisions: None
Swimming Pool: Yes
Utilities: Public
Water: Public
Water Access Y/N: No
Room Sizes
Living Room: 13x19
Primary Bedroom: 11x15
Kitchen: 9x10
Listed By / Shown By
Listed By
Agency Name: RE/MAX ACTION FIRST OF FLORIDA
Agency Contact: kenny@remaxactionfirst.com
Shown By
Agent Name: Megan Darragh
Agent Phone: (813) 972-3430
Agency Title: Florida Executive Realty

Estimate Your Payment
Estimated Payment
$ 1,675.41 per month $1,279.70 Principal & Interest $228.00 Property Tax $167.71 Homeowner's InsuranceChange Payment Information


Member Participants (and their affiliated licensees, if applicable) shall indicate on their websites that IDX information is provided exclusively for consumers’ personal non-commercial use, that it may not be used for any purpose other than to identify prospective properties consumers may be interested in purchasing, that the data is deemed reliable but is not guaranteed by MLS GRID, and that the use of the MLS GRID Data may be subject to an end user license agreement prescribed by the Member Participant’s applicable MLS if any and as amended from time to time. MLS GRID may, at its discretion, require use of other disclaimers as necessary to protect Member Participant, and/or their MLS from liability.
Based on information submitted to the MLS GRID. All data is obtained from various sources and may not have been verified by broker or MLS GRID. Supplied Open House Information is subject to change without notice. All information should be independently reviewed and verified for accuracy. Properties may or may not be listed by the office/agent presenting the information.
Privacy Policy / DMCA Notice / ADA Accessibility


This site is hosted, designed and copyright
© 1994 - 2026 by
Delta Media Group, Inc. -- Patent Pending --
731 Oberlin Drive | MLS# TB8512862
This single family home located at 731 Oberlin Drive, Clearwater, FL 33765 is currently listed for sale with an asking price of $575,000. This property was built in 1969 and has 3 bedrooms and 2 full baths with 1811 sq. ft. Oberlin Drive is located in the COLLEGE HILL ESTATES subdivision. Search COLLEGE HILL ESTATES real estate on mdarragh.floridaexecutiverealty.com today.