MeganDarragh

BEDS2
BATHS2 full
SQUARE FEET1,837
MLS#A4699382
STATUSActive
PROPERTY TYPEResidential - Single Family
SUBDIVISIONROSEDALE 11
Property Description
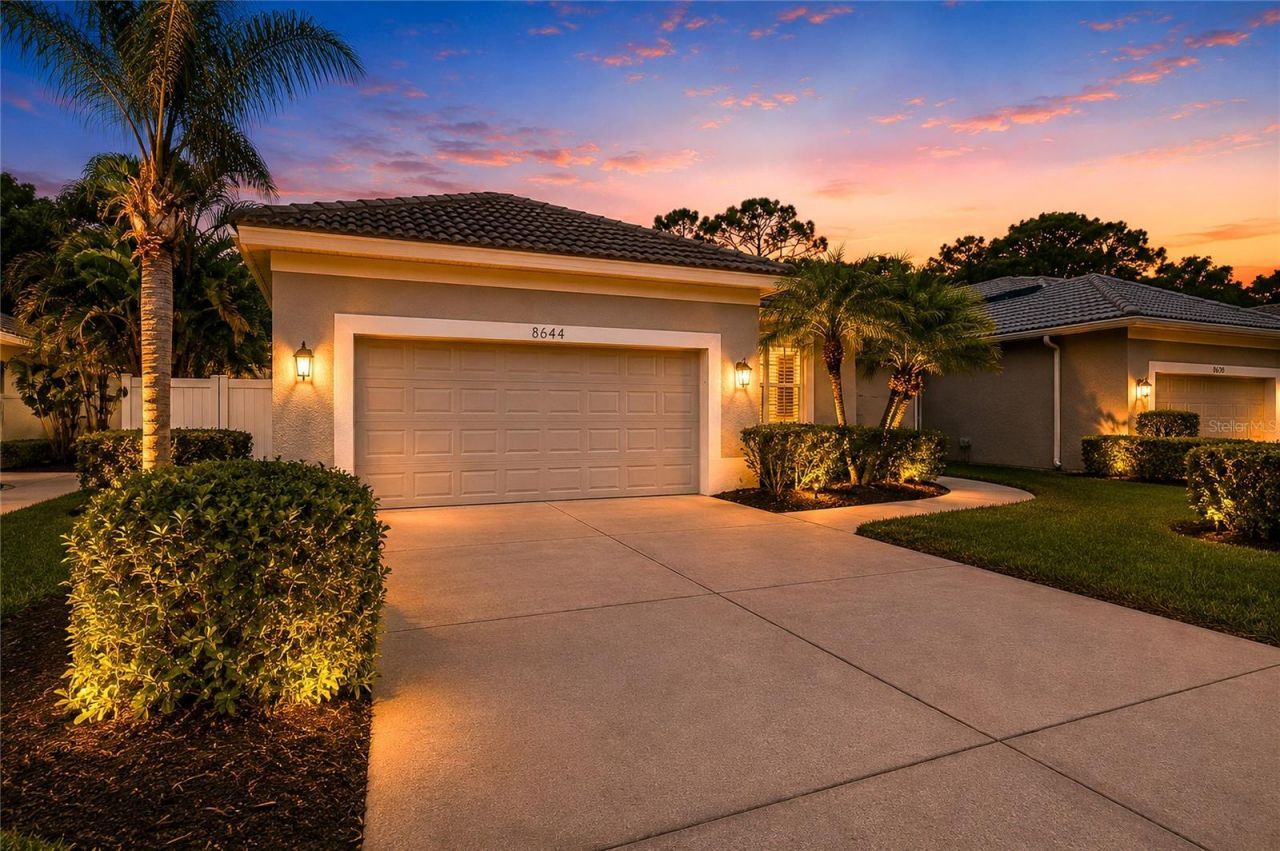
Virtually Staged. MOVE-IN READY | PRIVATE POOL | DEN/FLEX ROOM | LOW-MAINTENANCE LIVING | GATED GOLF & TENNIS COMMUNITY | NO CDD FEESWelcome to this beautifully maintained, move-in-ready patio home located in the highly sought-after gated community of Rosedale Golf & Tennis Country Club. Offering the perfect blend of comfort, style, and low-maintenance Florida living, this exceptional residence features an inviting private pool, freshly painted interior, neutral décor, and an open-concept floor plan designed for today's lifestyle.The spacious kitchen is ideal for both everyday living and entertaining, showcasing granite countertops, stainless steel appliances, a gas range, abundant cabinetry, a breakfast nook, spacious walk-in pantry, and seamless flow into the dining and great room. Crown molding throughout the main living areas adds an elegant touch, while the light-filled great room opens effortlessly to the covered lanai and pool area, creating the perfect indoor-outdoor living experience.The private primary suite is a true retreat, complete with sliding glass doors leading directly to the covered lanai and pool. This spacious sanctuary features hardwood flooring, a custom walk-in closet with built-in organizers, and a spa-inspired en-suite bath offering dual vanities, a Roman walk-in shower, and a relaxing soaking tub.The desirable split-bedroom floor plan provides comfort and privacy for family and guests. The guest bedroom features brand-new carpet and is conveniently located adjacent to a beautifully appointed guest bath with an easy-access walk-in shower.A separate den/study provides exceptional flex space and is ideal for a home office, hobby room, library, or additional sitting area.Additional highlights include an in-wall pest control system, mature tropical landscaping, and a low-maintenance exterior, allowing you to spend more time enjoying the Florida lifestyle.Residents enjoy the security of a gated community with NO CDD fees and optional memberships to the renowned Rosedale Golf & Tennis Country Club, featuring championship golf, Har-Tru tennis courts, pickleball, a fitness center, resort-style pool, clubhouse dining, social events, and an active year-round lifestyle.Ideally situated in the desirable Bradenton/Lakewood Ranch area, you'll enjoy convenient access to UTC shopping and dining, SRQ International Airport, downtown Sarasota, world-famous Gulf Coast beaches, top-rated medical facilities, and I-75.This exceptional home offers outstanding value, effortless living, and the resort-style Florida lifestyle today's buyers are seeking. Schedule your private showing today and experience everything this beautiful Rosedale home has to offer.
Property Features
Property Type: Residential - Single Family
Cooling: Central Air
Garage: 2 car attached
Heating: Central
Home Style: Patio Home, Ranch
Lot Size: 0.16 Acres
Roof Type: Tile
Stories: 1.0
Taxes: $6,369
Year Built: 2006
Amenities
Ceiling Fans(s)
Central Vaccum
Crown Molding
Eat-in Kitchen
High Ceilings
In Wall Pest System
Living Room/Dining Room Combo
Open Floorplan
Primary Bedroom Main Floor
Split Bedroom
Stone Counters
Thermostat
Walk-In Closet(s)
Window Treatments
Courtyard
Rain Gutters
Sidewalk
Sliding Doors
Feature Descriptions
Additional Rooms: Den/Library/Office, Great Room, Inside Utility
Appliances: Dishwasher, Disposal, Dryer, Gas Water Heater, Microwave, Range, Refrigerator, Washer
Association Amenities: Cable TV, Gated, Maintenance, Optional Additional Fees
Community Features: Clubhouse, Deed Restrictions, Dog Park, Fitness Center, Gated Community - Guard, Golf Carts OK, Golf, Pool, Restaurant, Sidewalks, Tennis Court(s)
Directions: SR 70 to 87th Street, turn into Rosedale, go through gate and at first stop sign, turn left, house is on the left hand side of street.
Exterior: Block, Stucco
Flood Zone Code: X
Flooring: Carpet, Ceramic Tile, Hardwood
Foundation: Slab
HOA Fee: 580/ Quarterly
HOA Y/N: Yes
Home Warranty Y/N: No
Listing Terms: Cash, Conventional
Lot: Near Golf Course, Near Public Transit, Sidewalk, Private
Lot Dimensions: 0.16
Number of Pets: 3
Ownership: Fee Simple
Parking: Driveway, Garage Door Opener
Parking Notes: Driveway, Garage Door Opener
Patio/Porch: Patio, Screened
Pets Allowed: Cats OK, Dogs OK, Number Limit, Yes
Pets Restrictions: Up to 3 pets, Leash and pick up of waste, Rosedale has 2 dog parks.
Pool: Child Safety Fence, Gunite, In Ground, Screen Enclosure
Property Attached Y/N: No
Property Sub-Type: Single Family Residence
Security: Gated Community, Smoke Detector(s)
Sewer: Public Sewer
Showing Instructions: Supra Lock Box, Appointment Only, ShowingTime
Special Sale Provisions: None
Swimming Pool: Yes
Utilities: BB/HS Internet Available, Cable Connected, Electricity Connected, Fire Hydrant, Natural Gas Connected, Public, Sewer Connected, Underground Utilities, Water Connected
Vegetation: Mature Landscaping
Water: Public
Water Access Y/N: No
Windows: Shutters, Thermal Windows
Zoning: PDR/WPE
Room Sizes
Family Room: 16x17
Dining Room: 10x17
Primary Bedroom: 14x12
Den: 11x14
Bedroom 2: 13x12
Kitchen: 18x16
Local Schools
High School: Lakewood Ranch High
Middle School: Dr Mona Jain Middle
Elementary School: Braden River Elementary
Listed By / Shown By
Listed By
Agency Name: FINE PROPERTIES
Agency Contact: 941-782-0000
Shown By
Agent Name: Megan Darragh
Agent Phone: (813) 972-3430
Agency Title: Florida Executive Realty

Estimate Your Payment
Estimated Payment
$ 1,711.33 per month $1,043.79 Principal & Interest $530.75 Property Tax $136.79 Homeowner's InsuranceChange Payment Information


Member Participants (and their affiliated licensees, if applicable) shall indicate on their websites that IDX information is provided exclusively for consumers’ personal non-commercial use, that it may not be used for any purpose other than to identify prospective properties consumers may be interested in purchasing, that the data is deemed reliable but is not guaranteed by MLS GRID, and that the use of the MLS GRID Data may be subject to an end user license agreement prescribed by the Member Participant’s applicable MLS if any and as amended from time to time. MLS GRID may, at its discretion, require use of other disclaimers as necessary to protect Member Participant, and/or their MLS from liability.
Based on information submitted to the MLS GRID. All data is obtained from various sources and may not have been verified by broker or MLS GRID. Supplied Open House Information is subject to change without notice. All information should be independently reviewed and verified for accuracy. Properties may or may not be listed by the office/agent presenting the information.
Privacy Policy / DMCA Notice / ADA Accessibility


This site is hosted, designed and copyright
© 1994 - 2026 by
Delta Media Group, Inc. -- Patent Pending --
8644 54th Avenue Circle E | MLS# A4699382
This single family home located at 8644 54th Avenue Circle E, Bradenton, FL 34211 is currently listed for sale with an asking price of $469,000. This property was built in 2006 and has 2 bedrooms and 2 full baths with 1837 sq. ft. 54th Avenue Circle E is located in the ROSEDALE 11 subdivision. Search ROSEDALE 11 real estate on mdarragh.floridaexecutiverealty.com today.